
Address
2850 Traskwood Road, Traskwood, AR
Price
$ 499,000
Property Attributes
- MLS#26034131
- TypeSingle Family
- Listing Status Active
- CountyHOT SPRING
- CityTraskwood
- AreaGlen Rose
- NeighborhoodGlen Rose
- Zip72167
- StyleRanch
- Year Built2017
- Taxes$ 2593
- Price$ 499,000
- Bedrooms3
- Full Bathrooms2
- Half Bathrooms1
- Sqr Footage2080
- Lot Size3.75 Acres
Data Source:
Cooperative Arkansas REALTORS® MLS (CARMLS)
Property Description
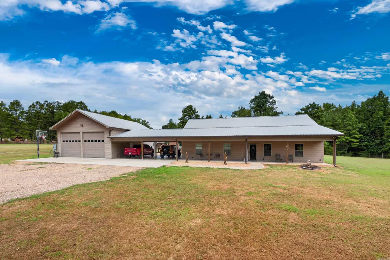
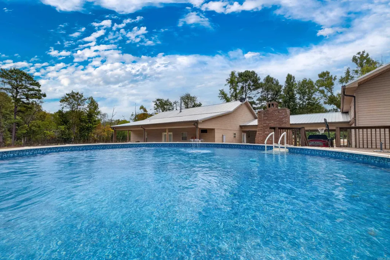
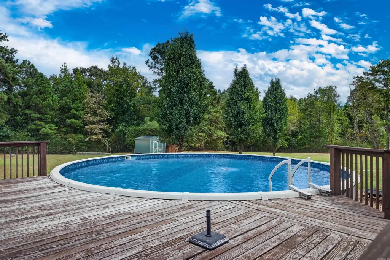
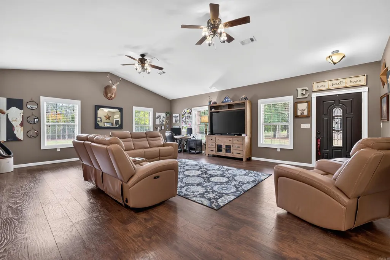
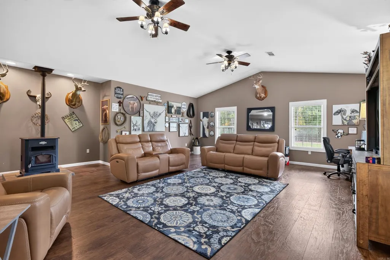
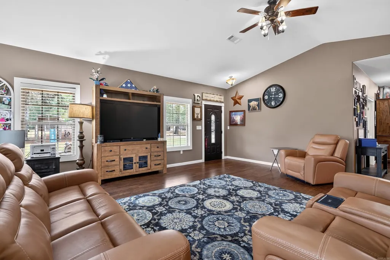
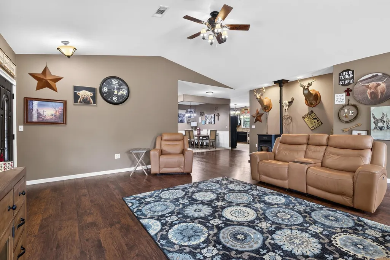
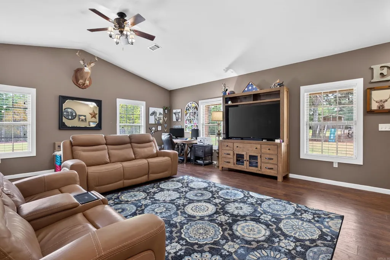
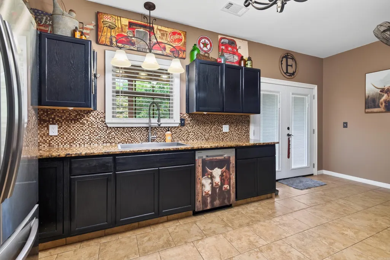
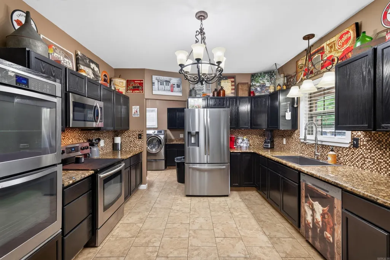
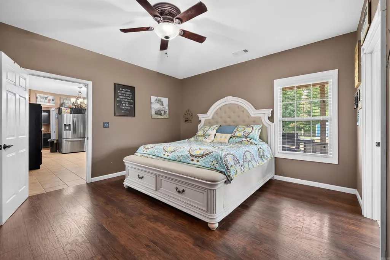
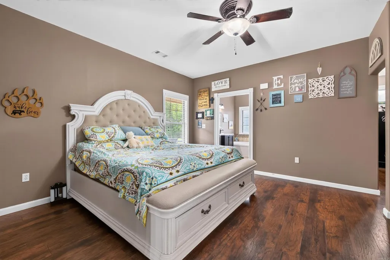
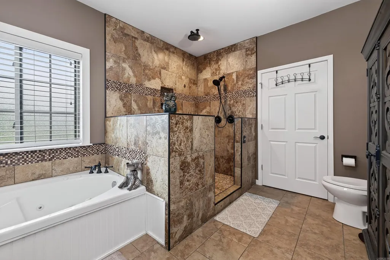
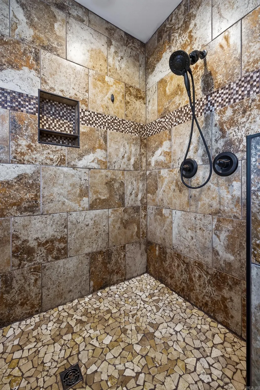
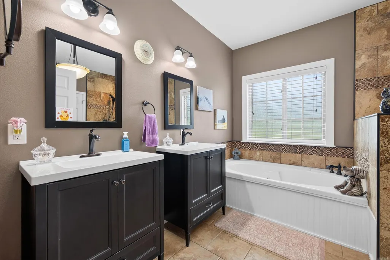
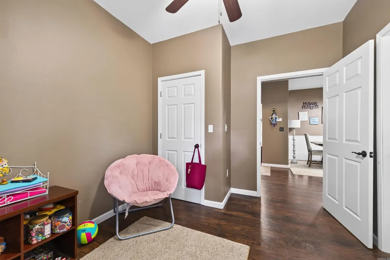
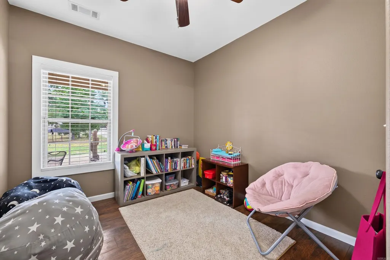
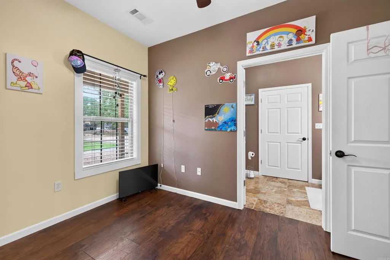
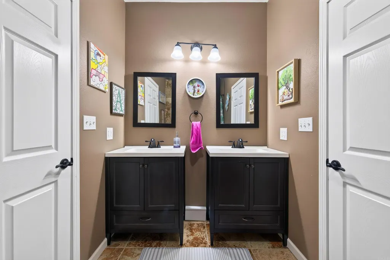
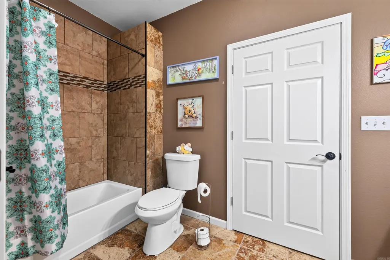
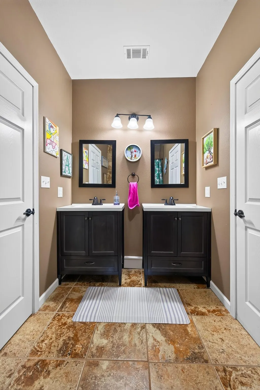
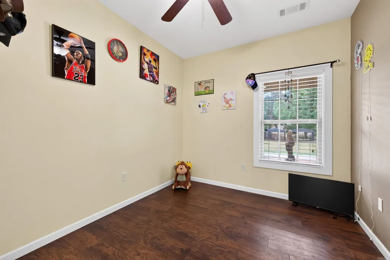
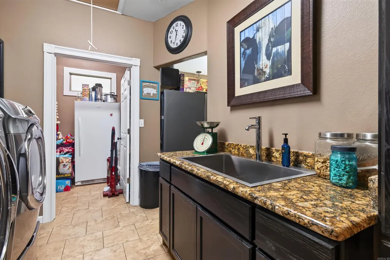
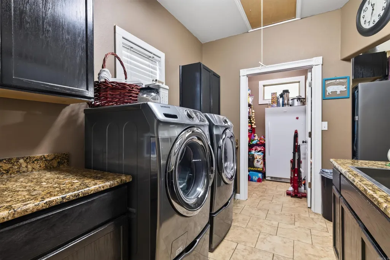
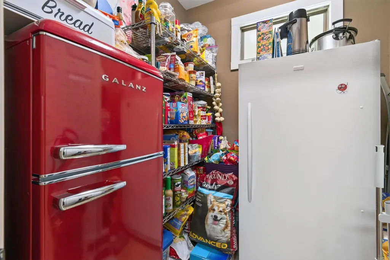
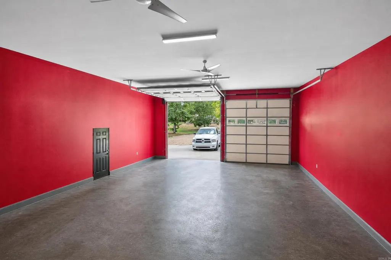
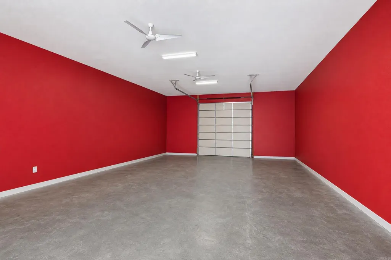
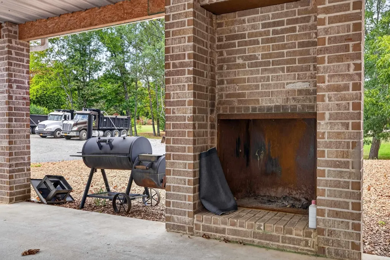
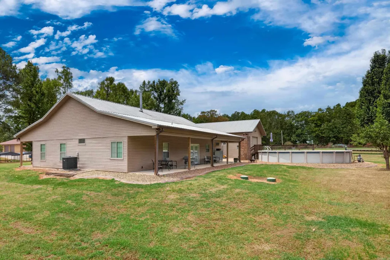
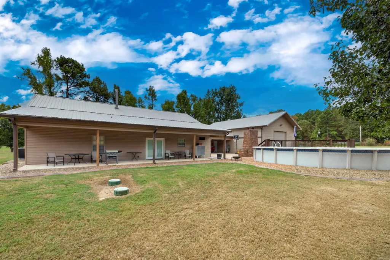
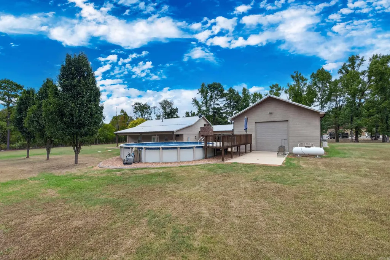
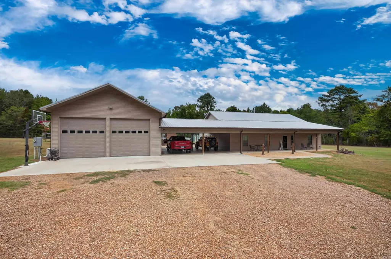
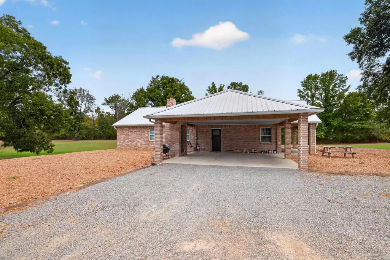
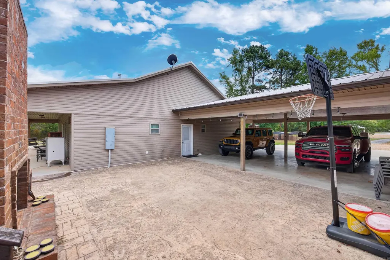
Welcome to this spacious 3-bedroom, 2-bathroom home situated on 3.75 acres with plenty of room to enjoy the outdoors! Offering approximately 2,080 square feet of living space with approximately 5,312 square feet under roof, this property combines comfortable living with exceptional outdoor amenities and impressive garage space. Inside, enjoy high vaulted ceilings and a huge walk-in custom tile shower that adds a touch of luxury to the home. A 2-car carport provides convenient covered parking, while the impressive 22' x 40' enclosed garage features high ceilings and double roll-up doors, making it ideal for vehicles, equipment, a workshop, or additional storage. Outside, enjoy the expansive 3.75 acres and exceptional entertaining space featuring an outdoor fireplace and a 33' round swimming pool, perfect for relaxing, entertaining, and making memories with family and friends. With abundant covered space, versatile garage accommodations, acreage, and fantastic outdoor amenities, 2850 Traskwood Road offers the space and flexibility you've been looking for!
| Price History | |
|---|---|
| 8/21/2026 | Listed $499,000 |
General Features
| Heating | Central Cool-Electric,Central Heat-Electric,Heat Pump |
|---|---|
| Utilities | Septic,Water-Public,Elec-Municipal (+Entergy),Gas-Propane/Butane |
| Roof | Metal |
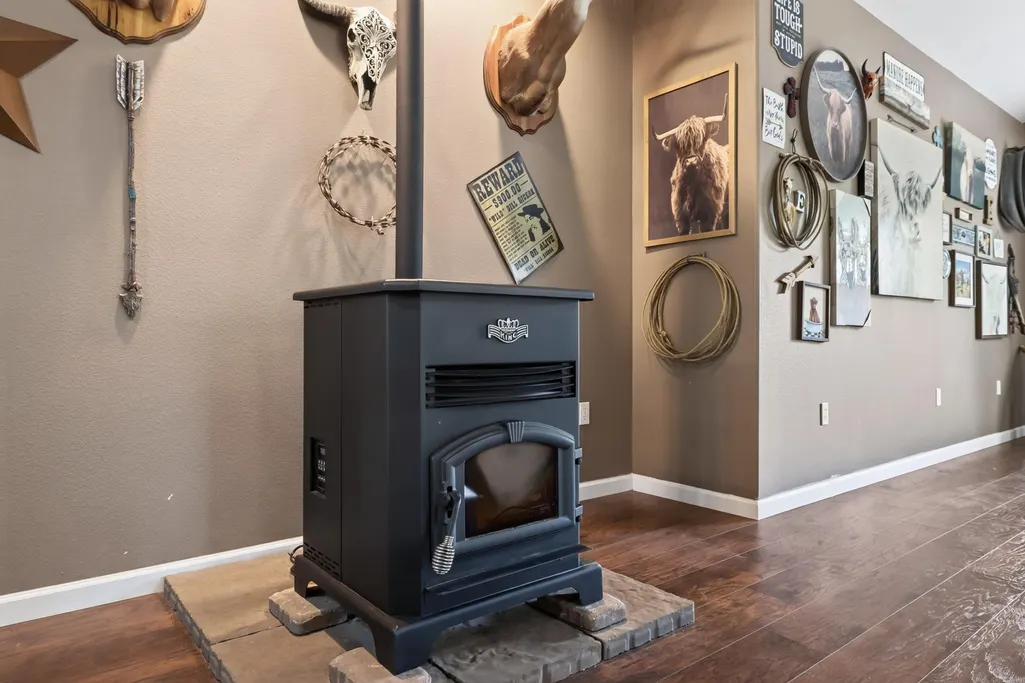
| Fireplaces | Woodburning-Stove |
| Full Baths | 2 |
| Half Baths | 1 |
| Year Built | 2017 |
| Parking | Carport,Four Car or More,Garage,Two Car |
| Other Rooms | Formal Living Room,Laundry |
| Subdivision | Glen Rose |
| Style | Ranch |
| Stories Count | One Story |
| County | Hot Spring |
| Class | Residential |
| Type | Detached |
| Will Subdivide | Yes |
| Frequency | None |
| Inside City Limits | No |
| DOCS ON FILE | None |
| Status | Active |
| Subdivision | AR |
| Sale/Rent | For Sale |
| Annual Taxes | 2593.79 |
| New Construction? | No |
| Primary City | Traskwood |
| Directions | From I 30 take the 106 exit onto highway 67,travel 1.6 mile and turn left onto Traskwood Rd,then go 2.7 miles on Traskwood road and the property will be on your left. |
| City | Traskwood |
| DOM | 31 |
| Postal Code | 72167 |
| Price Per Sq Ft Total AG | 239.9 |
| Public Remarks | Welcome to this spacious 3-bedroom,2-bathroom home situated on 3.75 acres with plenty of room to enjoy the outdoors! Offering approximately 2,080 square feet of living space with approximately 5,312 |
Interior Features
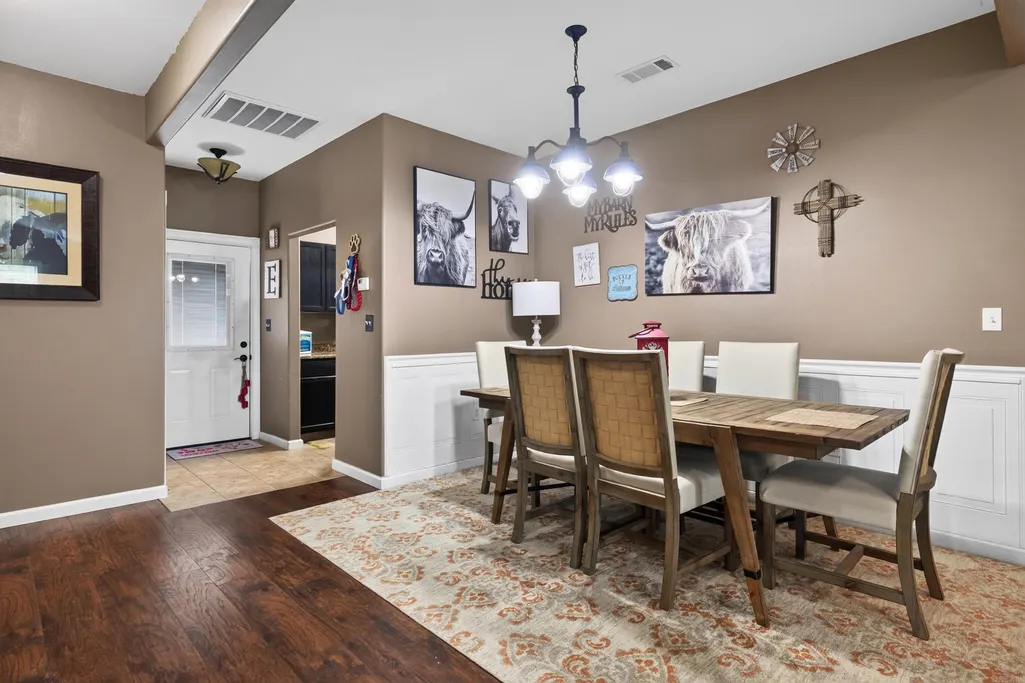
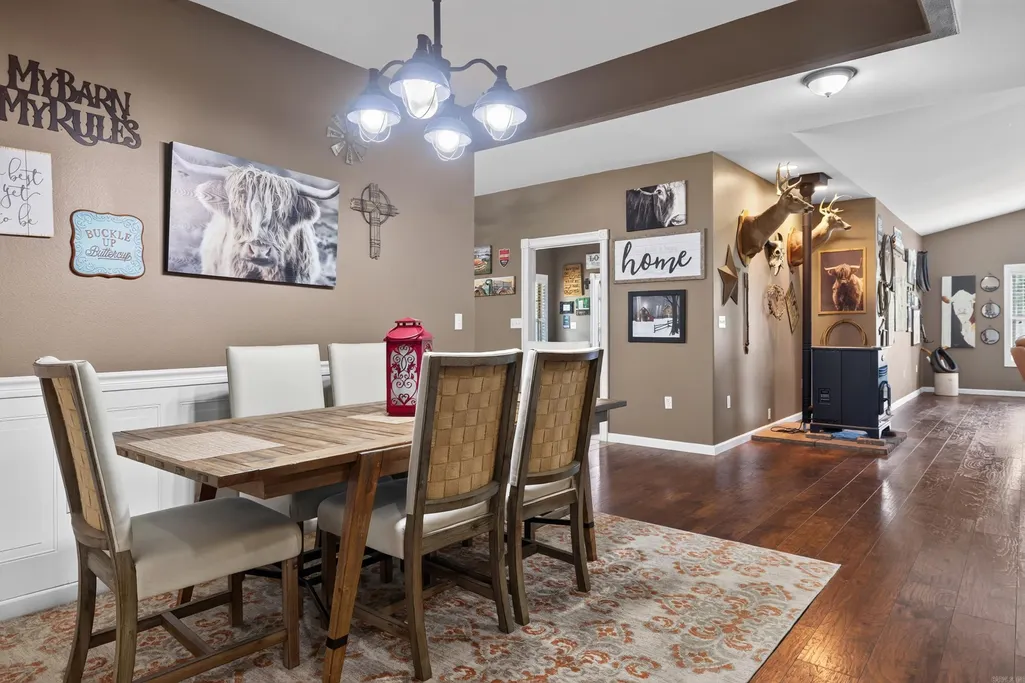
| Dining | Living/Dining Combo |
|---|---|
| Beds | 3 |
| Total Bedrooms | 3 Bedrooms Same Level |
| Floors | Tile,Wood |
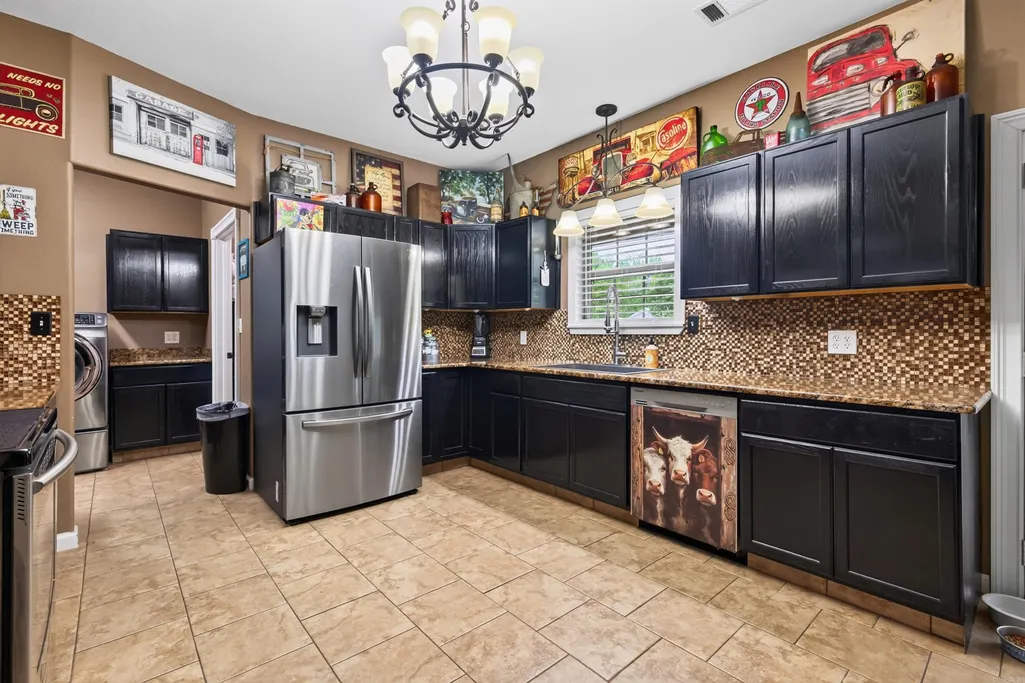
| Kitchen Equipment | Double Oven,Microwave,Electric Range,Dishwasher |
Exterior Features
| Exterior | Vinyl Siding |
|---|---|
| Road Surface | Paved |
| Foundation | Slab |
| Lot Size Area | 3.75 |
| Lot Dimensions | 507' x 327' x 511' x 322' |
| Lot | Level,Cleared |
Amenities
- Foreclosure
- Views
- Short Sale
- New Construction
- Adult 55+
- Lease To Own
- No HOA Fees
- Furnished
- Primary On Main
- Air Conditioning
- Seller Finance
- Green
- Fixer Upper
- Horse
- Golf
- Fireplace
- Deck
- Garage
- Basement
- Pool
Property vs Single Family Average in 72167
Price
Taxes
Year Built
Visits
 Cooperative Arkansas REALTORS®l MLS, Inc. All information deemed reliable but not guaranteed. All properties are subject to prior sale, change or withdrawal. Neither listing broker(s) or information provider(s) shall be responsible for any typographical errors, misinformation, misprints and shall be held totally harmless. Listing(s) information is provided for consumer's personal, non-commercial use and may not be used for any purpose other than to identify prospective properties consumers may
