
Address
8716 East Fairview Road, Hensley, AR
Price
$ 368,000
Property Attributes
- MLS#26022635
- TypeSingle Family
- Listing Status Active
- CountySALINE
- CityHensley
- AreaSheridan Schools
- NeighborhoodFAIRVIEW ESTATES
- Zip72065
- StyleTraditional
- Year Built2024
- Taxes$ 1121
- Price$ 368,000
- Bedrooms4
- Full Bathrooms2
- Half Bathrooms1
- Sqr Footage2380
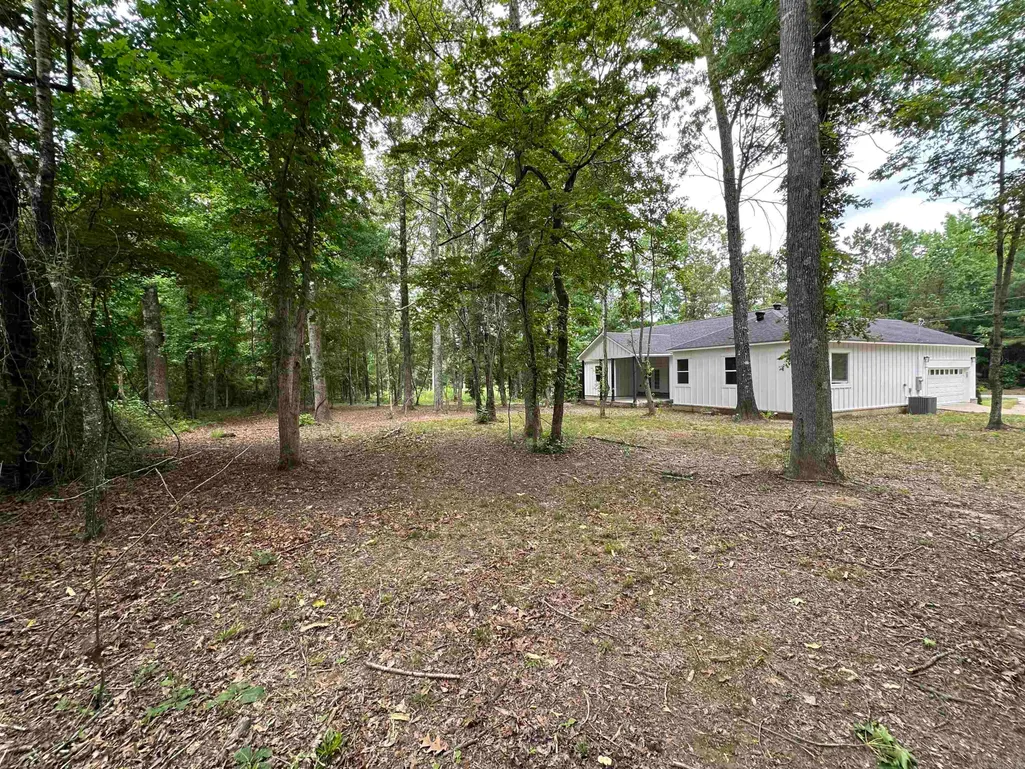
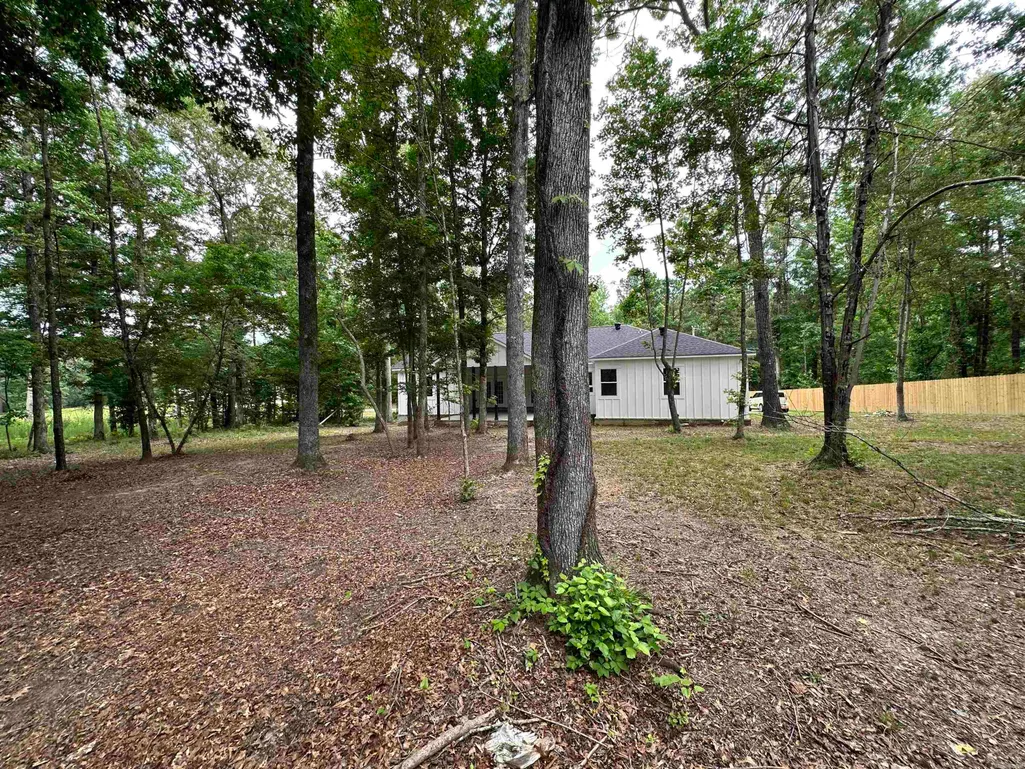
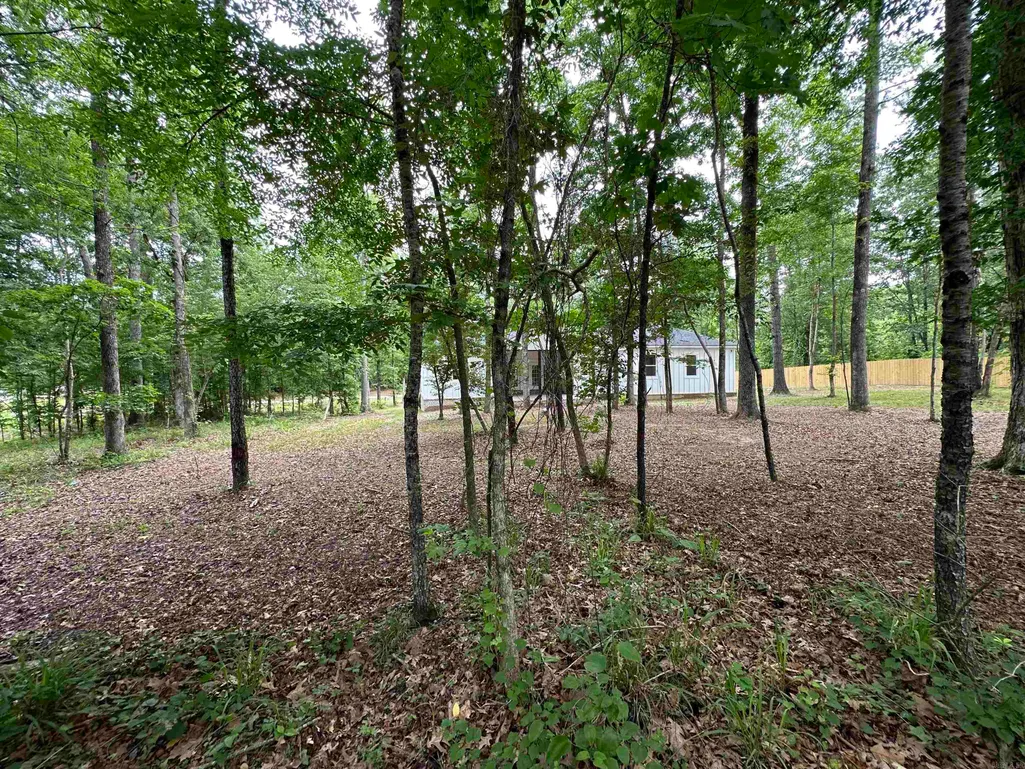
- Lot Size0.75 Acres
Data Source:
Cooperative Arkansas REALTORS® MLS (CARMLS)
Property Description
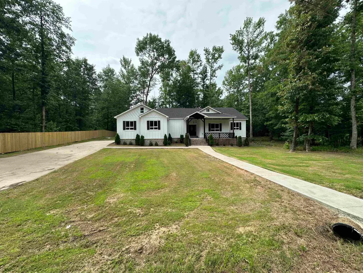
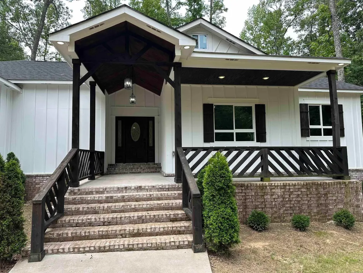
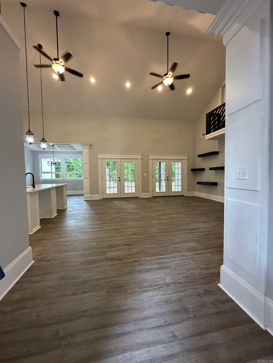
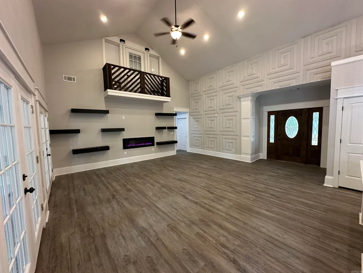
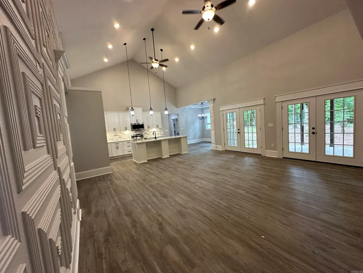
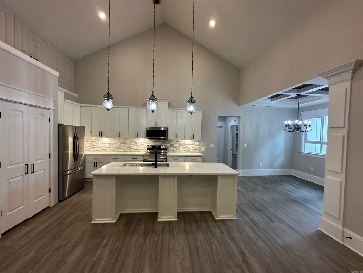
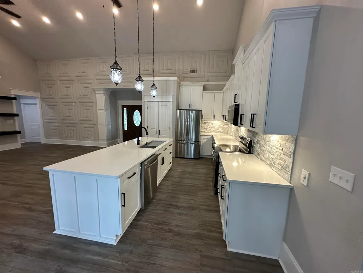
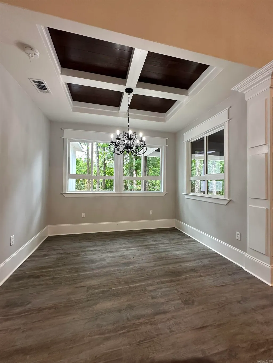
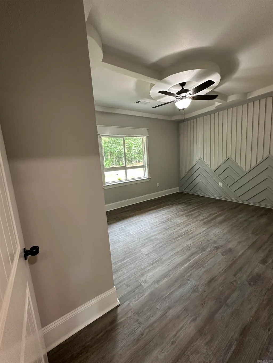
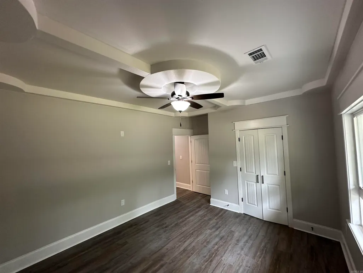
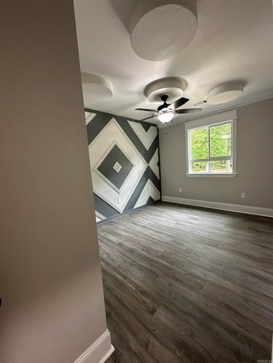
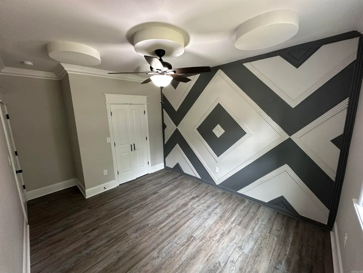
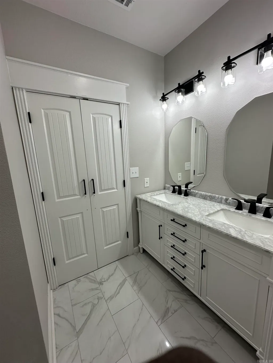
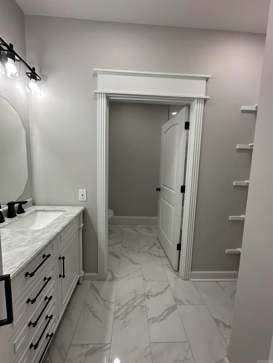
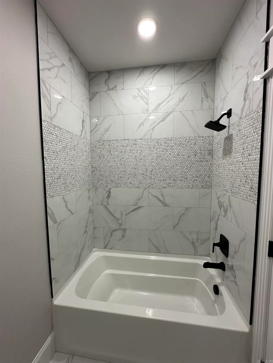
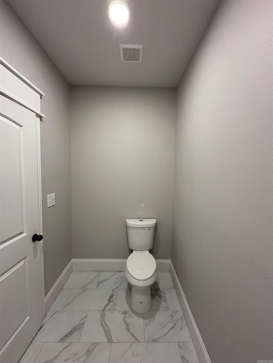
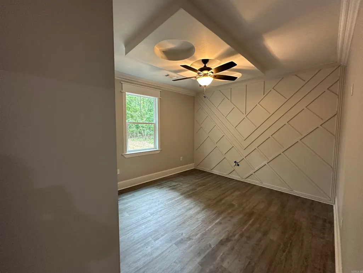
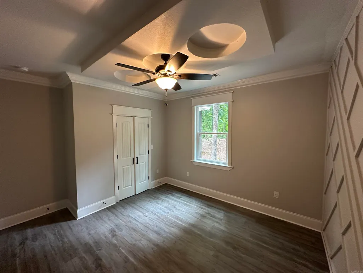
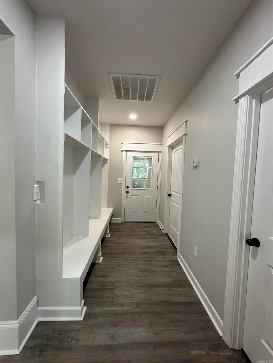
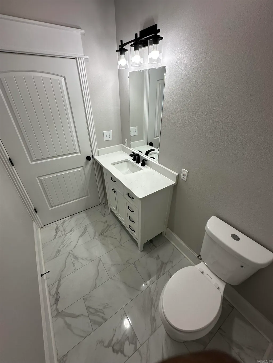
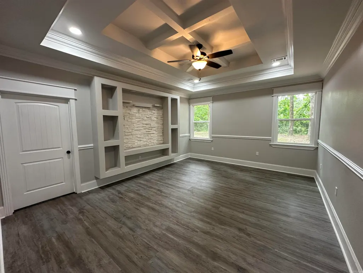
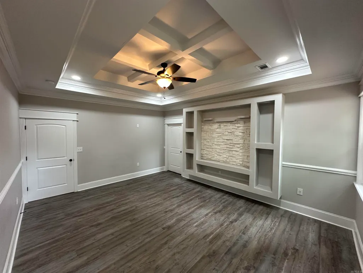
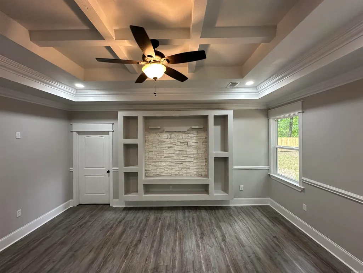
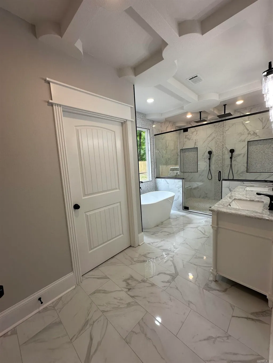
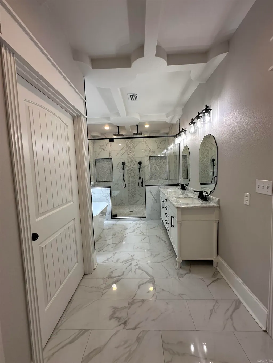
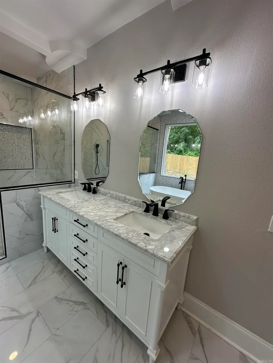
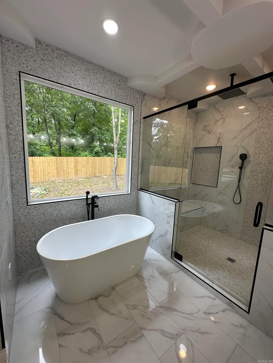
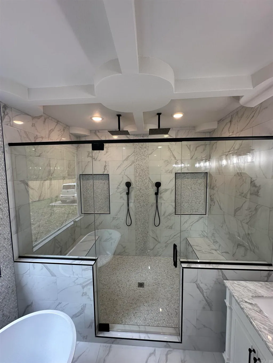
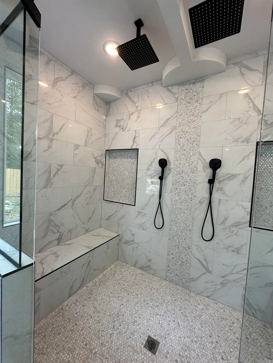
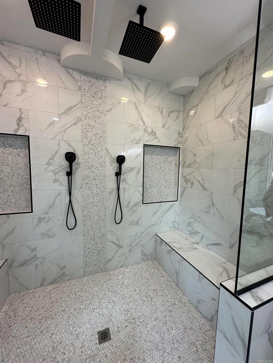
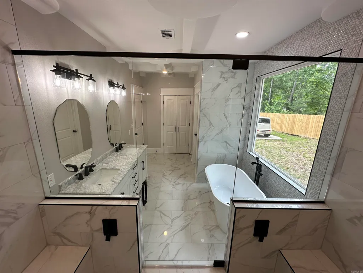
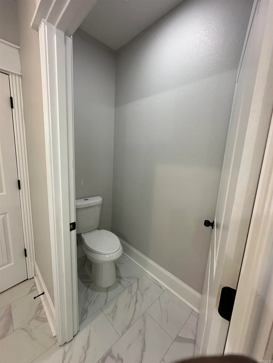
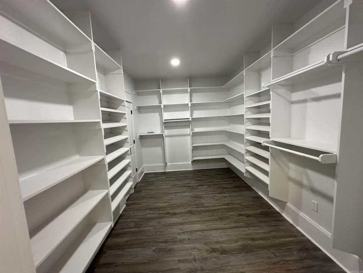
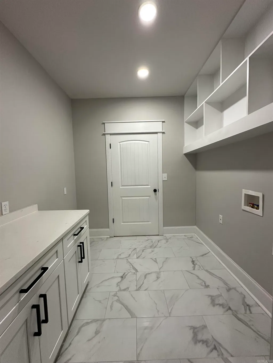
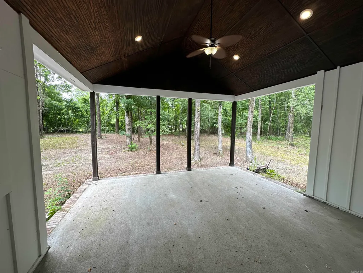
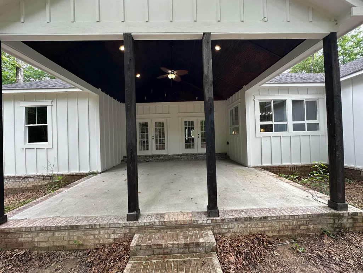
DO NOT MISS THIS EQUITY BUY OPPORTUNITY!! This CUSTOM BUILT home sits on .75 acres, has 4bd, 2.5 ba, open & split floor plan w/ TONS OF CUSTOM FEATURES! (2) Pantries w/ serving hatch in main pantry to garage, LVP FLOORING, Extensive Crown Molding, Recess lighting, Vaulted ceiling, 3x Trey ceilings in master w/built in entertainment center for TV, Resort Style Master bath w/ dual shower heads & bench, soaking garden tub & ENORMOUS CLOSET!! Covered wrap around porch on front & covered patio in back making this home perfect for morning coffee time &/or entertainment. 100% FINANCING AVAILABLE ((RURAUL DEVELOPMENT))!! OWNER IS MOTIVATED & READY TO SELL! CALL NOW FOR PRIVATE TOUR!!
| Price History | |
|---|---|
| 6/5/2026 | Listed $368,000 |
General Features
| Heating | Central Cool-Gas,Central Cool-Electric,Central Heat-Gas,Central Heat-Electric |
|---|---|
| Utilities | Sewer-Public,Water-Public,Electric-Co-op,Gas-Natural |
| Roof | Architectural Shingle |
| Fireplaces | LED Electric Fireplace |
| Energy Features | Insulated Windows,Insulated Doors |
| Full Baths | 2 |
| Half Baths | 1 |
| Year Built | 2024 |
| Parking | Garage,Two Car,Side Entry |
| Other Rooms | Great Room,Laundry |
| Subdivision | FAIRVIEW ESTATES |
| Style | Traditional |
| Stories Count | One Story |
| County | Saline |
| Class | Residential |
| Type | Rural Residential |
| Will Subdivide | No |
| Frequency | None |
| Inside City Limits | No |
| DOCS ON FILE | None |
| Status | Escape Clause |
| Subdivision | AR |
| Sale/Rent | For Sale |
| Status Detail | 5 |
| Area Amenities | None |
| Annual Taxes | 1121.62 |
| New Construction? | No |
| Warranty | As-Is,Prsnt Cnd at Clsng |
| Primary City | Hensley |
| Directions | E Sardis Rd to E Fairview Rd. Keep Fairview for 1-2 Miles. HOME IS ON YOUR LEFT |
| City | Hensley |
| DOM | 93 |
| Postal Code | 72065 |
| Price Per Sq Ft Total AG | 154.62 |
| Public Remarks | DO NOT MISS THIS EQUITY BUY OPPORTUNITY!! This CUSTOM BUILT home sits on .75 acres,has 4bd,2.5 ba,open & split floor plan w/ TONS OF CUSTOM FEATURES! (2) Pantries w/ serving hatch in main pantry to |
Interior Features
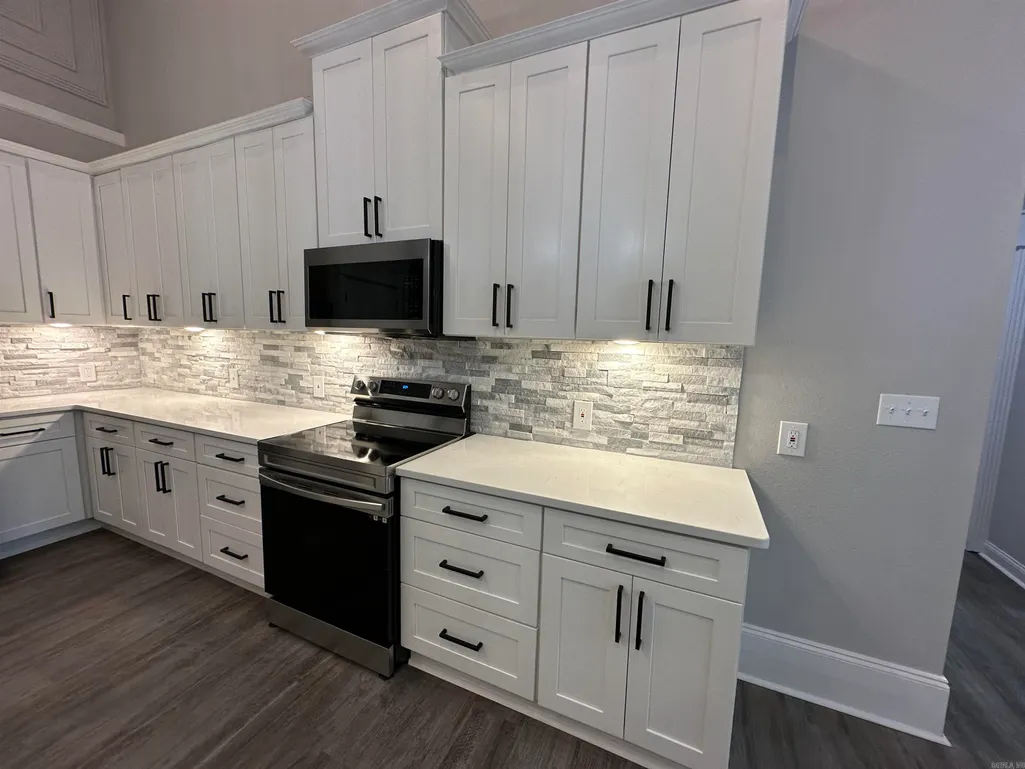
| Interior Amenities | Washer Connection,Dryer Connection-Electric,Smoke Detector(s),Walk-In Closet(s),Built-Ins,Ceiling Fan(s),Walk-in Shower,Breakfast Bar,Kit Counter-Quartz |
|---|---|
| Dining | Separate Dining Room,Breakfast Bar |
| Beds | 4 |
| Total Bedrooms | Primary Bedroom/Main Lv,Primary Bedroom Apart,Guest Bedroom Apart,Primary Bed. Sitting Area,4 Bedrooms Same Level |
| Floors | Luxury Vinyl |
| Kitchen Equipment | Built-In Stove,Electric Range,Dishwasher,Disposal,Pantry,Refrigerator-Stays,Ice Maker Connection |
| Walls/Ceilings | Sheet Rock,Tray Ceiling,Vault Ceiling |
Exterior Features
| Exterior | Brick & Frame Combo |
|---|---|
| Exterior Amenities | Patio,Partially Fenced,Guttering,Wood Fence,Covered Patio |
| Road Surface | Paved |
| Foundation | Slab |
| Lot Size Area | 0.75 |
| Lot Dimensions | .75 |
| Lot | Level,Extra Landscaping,In Subdivision |
Amenities
- Foreclosure
- Views
- Short Sale
- New Construction
- Adult 55+
- Lease To Own
- No HOA Fees
- Furnished
- Primary On Main
- Air Conditioning
- Seller Finance
- Green
- Fixer Upper
- Horse
- Golf
- Fireplace
- Deck
- Garage
- Basement
- Pool
Property vs Single Family Average in 72065
Price
Taxes
Year Built
Visits
 Cooperative Arkansas REALTORS®l MLS, Inc. All information deemed reliable but not guaranteed. All properties are subject to prior sale, change or withdrawal. Neither listing broker(s) or information provider(s) shall be responsible for any typographical errors, misinformation, misprints and shall be held totally harmless. Listing(s) information is provided for consumer's personal, non-commercial use and may not be used for any purpose other than to identify prospective properties consumers may
