
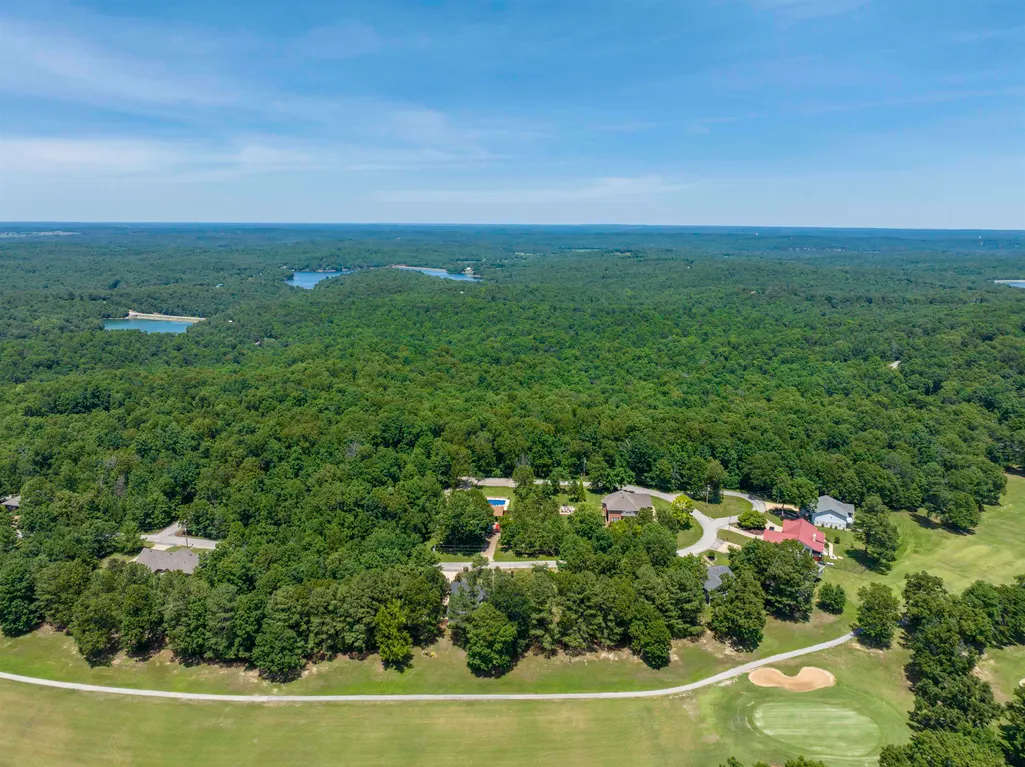
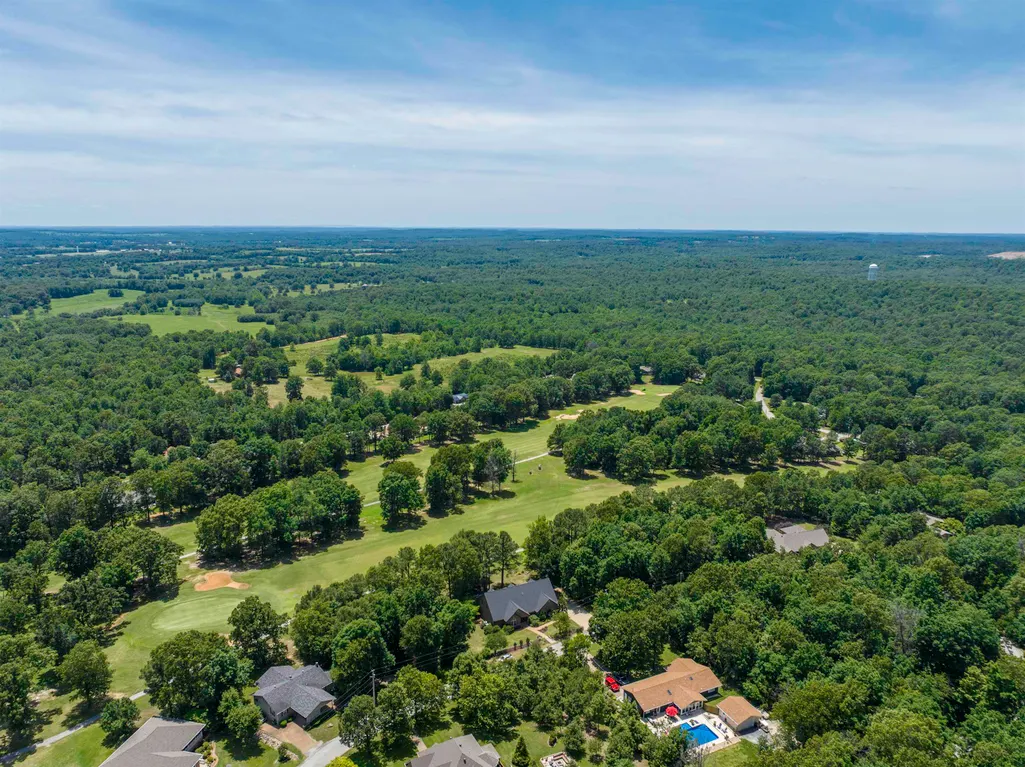
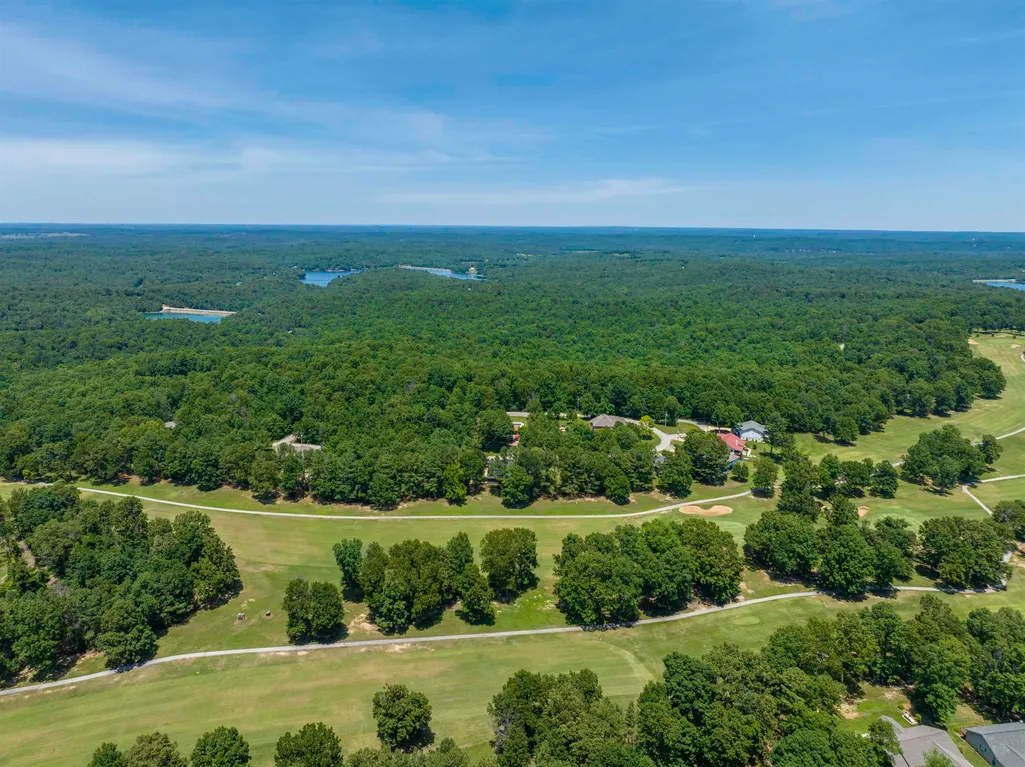
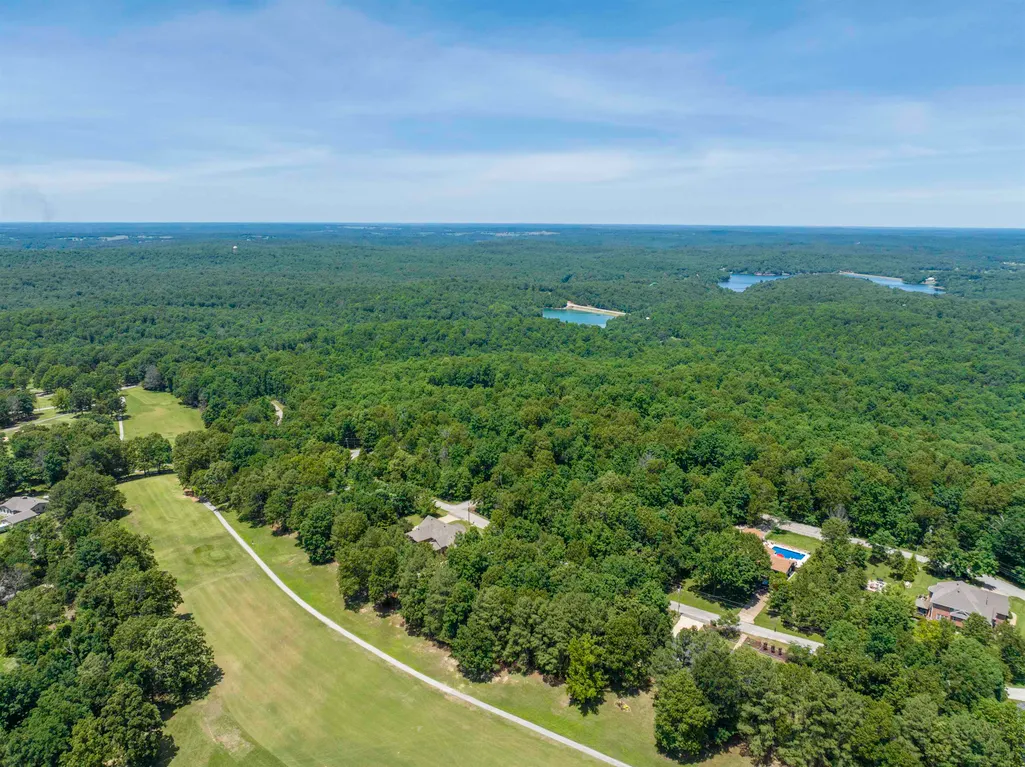
Views - Golf Course
Address
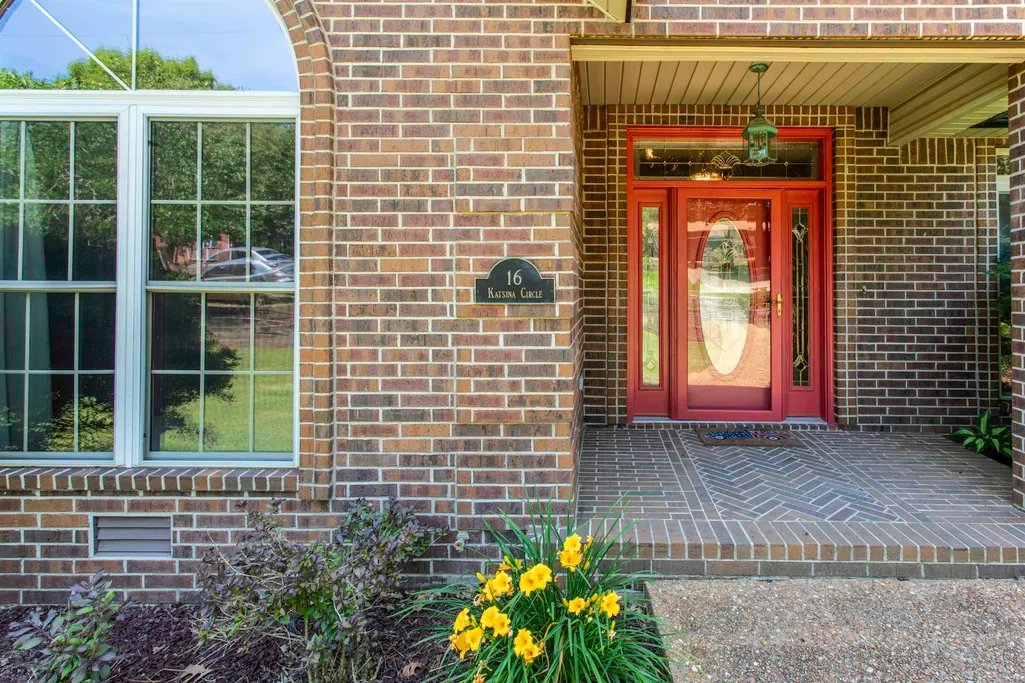
16 Katsina Circle, Cherokee Village, AR
Price
$ 514,900
Property Attributes
- MLS#26022599
- TypeSingle Family
- Listing Status Active
- CountyFULTON
- CityCherokee Village
- AreaCherokee Village
- NeighborhoodTOHATCHIE
- Zip72529
- StyleContemporary
- Year Built1999
- Taxes$ 2558
- Price$ 514,900
- Bedrooms5
- Full Bathrooms2
- Half Bathrooms1
- Sqr Footage3892
- Lot Size0.5 Acres
Data Source:
Cooperative Arkansas REALTORS® MLS (CARMLS)
Property Description
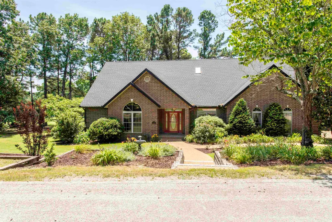
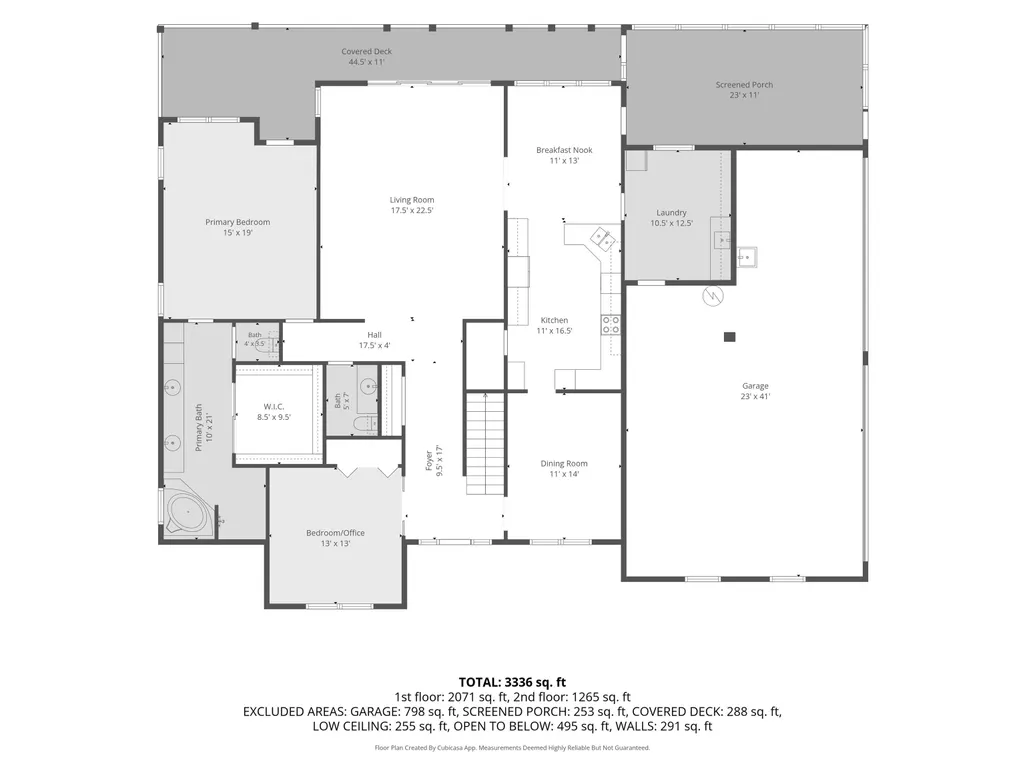
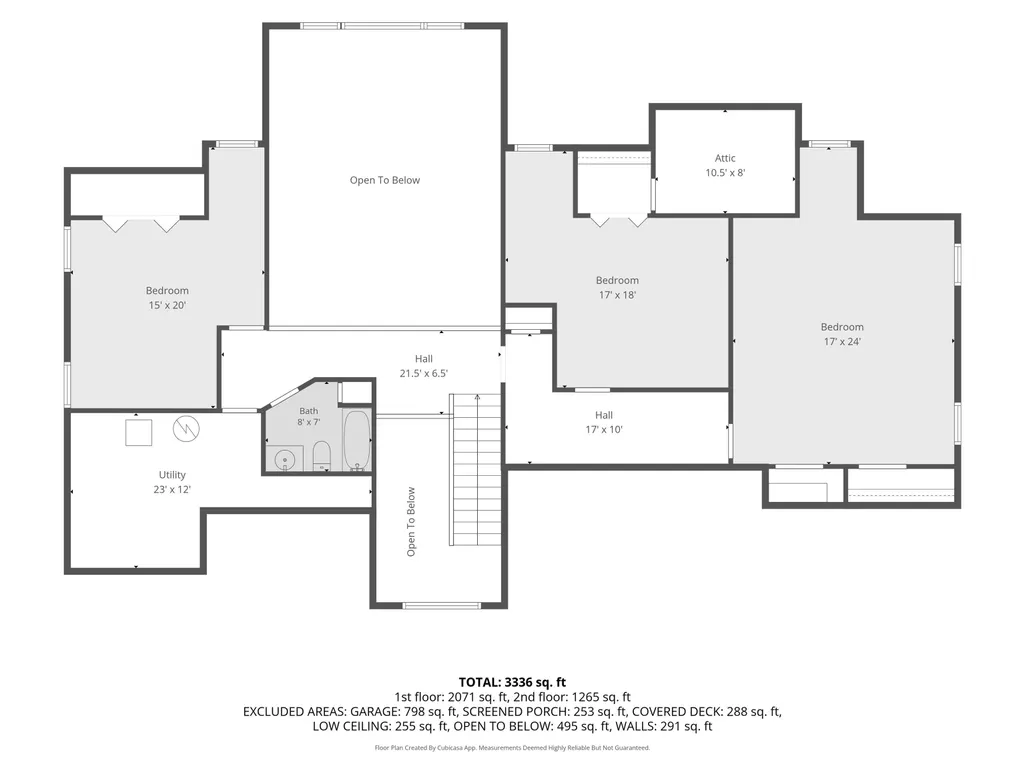
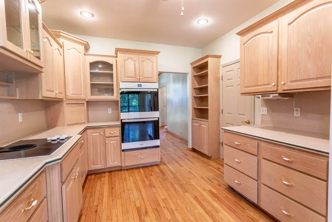
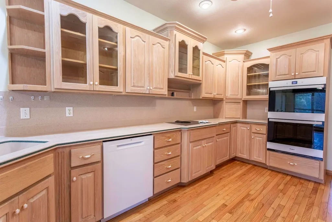
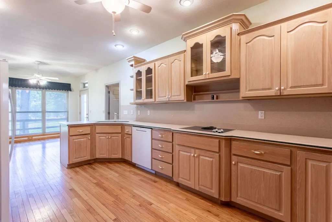
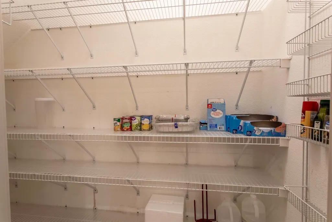
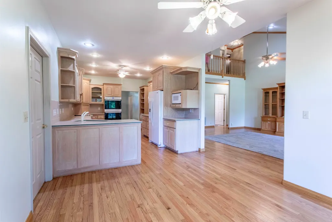
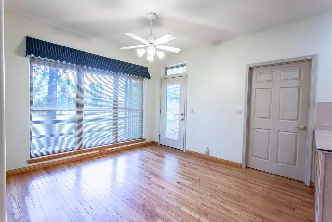
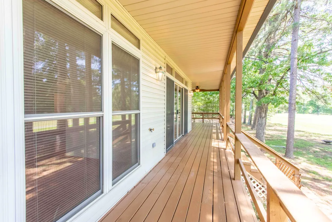
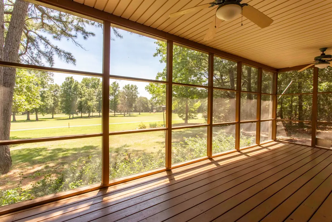
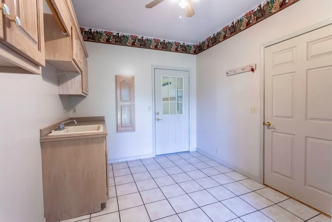
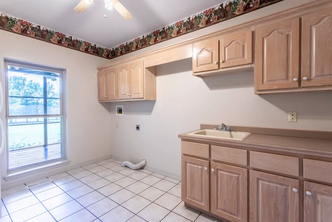
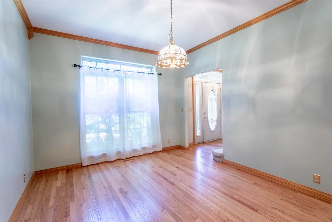
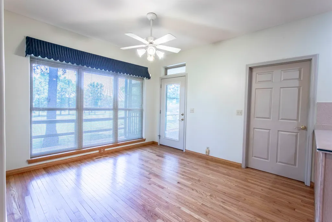
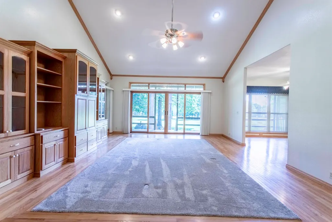
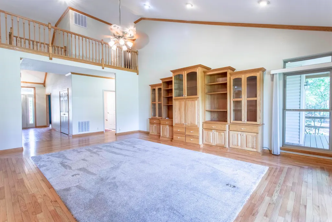
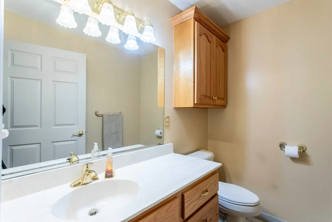
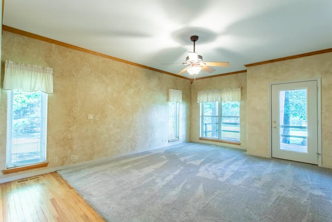
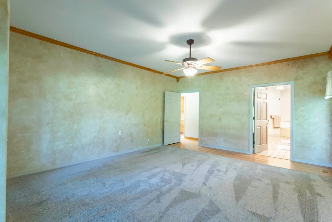
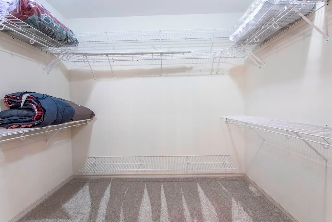
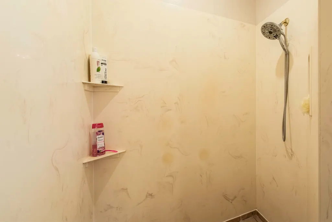
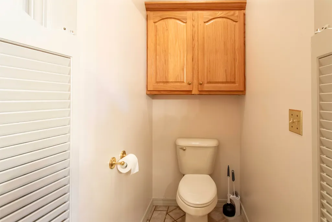
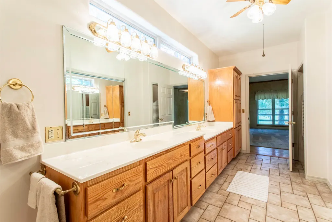
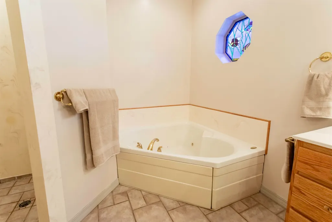
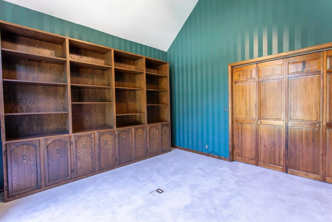
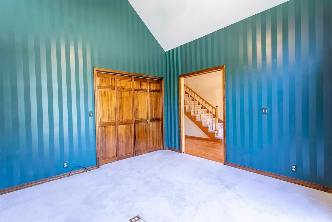
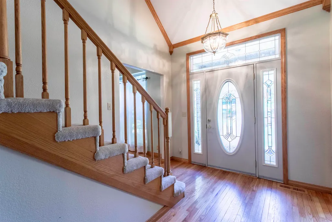
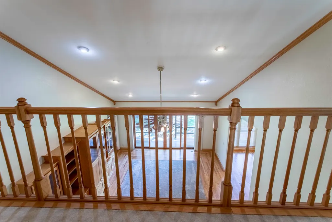
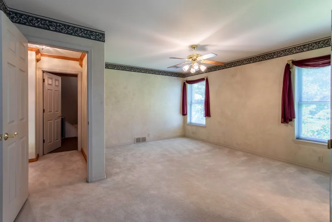
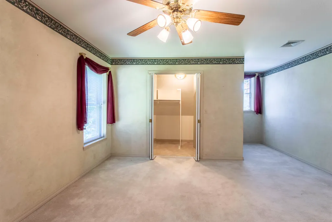
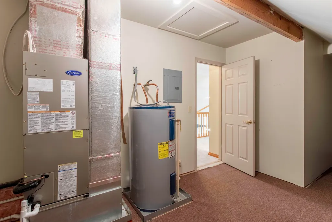
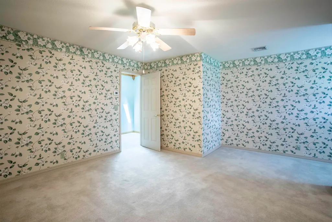
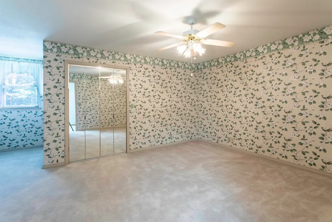
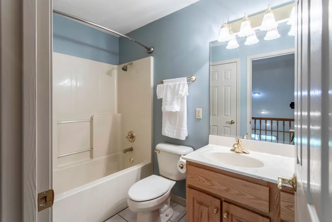
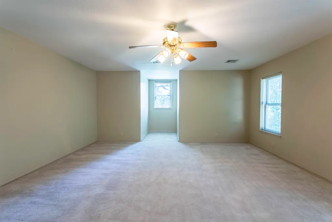
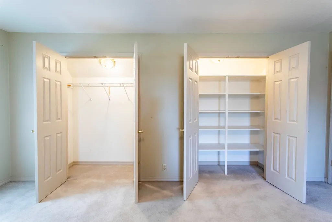
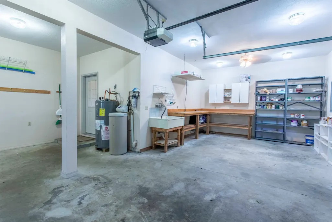
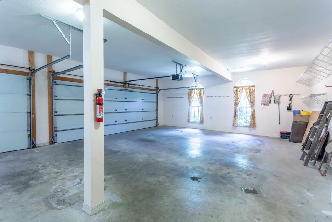
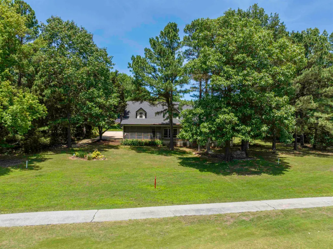
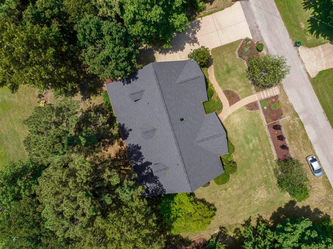
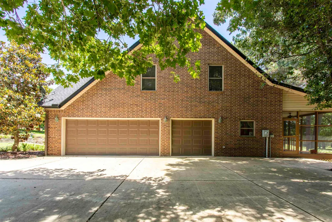
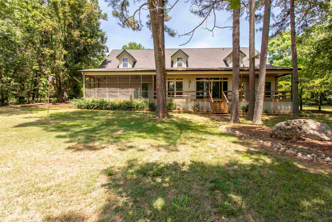
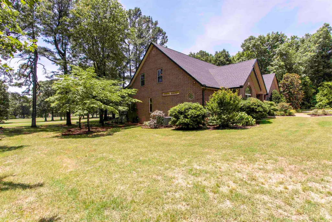
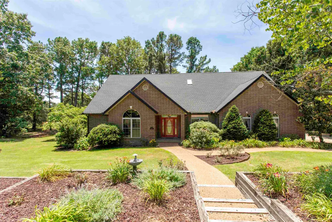
PRICE REDUCED $10,000! Custom-built brick golf-course home on 17th fairway-South Course! Tons of natural light w/full length & transom windows. Main level boasts spacious living room w/vaulted ceilings. Updated, open kitchen featuring tons of cabinets, Corian countertops & large pantry. Eat in breakfast nook w/outside views or use separate dining room. Updated appliances '25: Fridge, dbl oven, dishwasher; all incl in list price w/vented caran cooktop & microwave. Generous utility room w/2nd fridge. Beautiful custom hardwood flooring refinished in 2024 & Amish-crafted crown molding/trim throughout. 36-in wide doorways offer enhanced accessibility. Unwind on screened-in porch-perfect for peaceful mornings & relaxing evenings. Primary suite connects to luxurious bath featuring heated jetted tub, walk-in shower, walk-in closet & dual vanities. Upstairs-3 addl bedrooms & full bath. Major updates offer peace of mind incl roof 2023, HVAC system 25/21, interior paint, gutters/downspouts/fascia 2023 & skylight. Oversized 3 car garage w/shop-auto door openers. Only 2 owners of this home. 1 level living possible w/2 bdrms & laundry/kitchen on main level. Donât miss this Cherokee Village gem!
| Price History | |
|---|---|
| 6/5/2026 | Listed $524,900 |
| 7/27/2026 | 2$514,900 |
General Features
| Heating | Central Cool-Electric,Heat Pump |
|---|---|
| Utilities | Septic,Water-Public,Electric-Co-op,TV-Cable,Telephone-Private |
| Roof | Architectural Shingle |
| Fireplaces | None |
| Full Baths | 2 |
| Half Baths | 1 |
| Year Built | 1999 |
| Parking | Garage,Three Car,Auto Door Opener |
| Other Rooms | Workshop/Craft,Laundry |
| Subdivision | TOHATCHIE |
| Style | Contemporary |
| Stories Count | 1.5 Story |
| County | Fulton |
| Class | Residential |
| Type | Detached |
| Will Subdivide | No |
| Tax Year | 2025 |
| Frequency | None |
| Inside City Limits | Yes |
| Associated Document Count | 1 |
| DOCS ON FILE | Property Disclosure |
| Status | Active |
| Subdivision | AR |
| Sale/Rent | For Sale |
| Area Amenities | Swimming Pool(s),Tennis Court(s),Playground,Picnic Area,Marina,Golf Course,Fitness/Bike Trail,Airport |
| Annual Taxes | 2558 |
| Annual Special Imp Tax | 880 |
| New Construction? | No |
| Warranty | Normal Wrkng Ordr,As O&A |
| Primary City | Cherokee Village |
| Virtual Tour | https://youtu.be/RPIUmH6XS0M |
| Directions | Town Center (Hwy 175),right on Cherokee Rd,left on Okmulgee Dr. stay on Hwy 175 heading West,left on Laguna Dr,right on Katsina Dr.,left on Katsina Cr.,house on right/golf side |
| City | Cherokee Village |
| DOM | 100 |
| Postal Code | 72529 |
| Price Per Sq Ft Total AG | 132.3 |
| Restrictions | Bill of Assurance,Ordinances |
| Public Remarks | PRICE REDUCED $10,000! Custom-built brick golf-course home on 17th fairway-South Course! Tons of natural light w/full length & transom windows. Main level boasts spacious living room w/vaulted ceilin |
Interior Features
| Interior Amenities | Washer Connection,Dryer Connection-Electric,Water Heater-Electric,Window Treatments,Floored Attic,Walk-In Closet(s),Ceiling Fan(s),Walk-in Shower,Kit Counter-Corian |
|---|---|
| Basement | None |
| Dining | Separate Dining Room,Separate Breakfast Rm |
| Dining Room Dimensions | 14X11 |
| Beds | 5 |
| Total Bedrooms | Guest Bedroom/Main Lv,Primary Bedroom Apart,2 Bedrooms Same Level,3 Bedrooms Same Level |
| Floors | Carpet,Wood,Tile |
| Other Room 3 | Primary Bath |
| Other Room 2 | Garage |
| Second Kitchen | Screened Porch |
| Other Room 4 | Primary WIC |
| Bedroom 2 Dim. | 20X15 |
| Bedroom 3 Dim. | 24X17 |
| Bedroom 4 Dim. | 18X17 |
| Bedroom 5 Dim. | 13X13 |
| Breakfast Room Dim. | 13X11 |
| Kitchen Equipment | Double Oven,Microwave,Electric Range,Surface Range,Dishwasher,Pantry,Refrigerator-Stays,Ice Maker Connection |
| Kitchen Dim. | 16'6X11 |
| Other Room 1 Dim. | 23X11 |
| Other Room 2 Dim. | 41X23 |
| Other Room 3 Dim. | 21X10 |
| Other Room 4 Dim. | 9.5X8.5 |
| Utility Room Dim. | 12.5X10.5 |
| Walls/Ceilings | Sheet Rock,Wallpaper,Sheet Rock Ceiling |
Exterior Features
| Exterior | Brick,Brick & Frame Combo,Metal/Vinyl Siding |
|---|---|
| Exterior Amenities | Deck,Screened Porch,Guttering,Shop |
| Road Surface | Paved |
| Foundation | Crawl Space |
| Lot Size Area | 0.5 |
| Lot Dimensions | 185golfX135X150rdX145 |
| Golf Course | Cherokee Village - South |
| Lot | Level,Golf Course Frontage,Cleared,In Subdivision,River/Lake Area,Golf View |
| Golf | Yes |
Amenities
- Foreclosure
- Views
- Short Sale
- New Construction
- Adult 55+
- Lease To Own
- No HOA Fees
- Furnished
- Primary On Main
- Air Conditioning
- Seller Finance
- Green
- Fixer Upper
- Horse
- Golf
- Fireplace
- Deck
- Garage
- Basement
- Pool
Property vs Single Family Average in 72529
Price
Taxes
Year Built
Visits
 Cooperative Arkansas REALTORS®l MLS, Inc. All information deemed reliable but not guaranteed. All properties are subject to prior sale, change or withdrawal. Neither listing broker(s) or information provider(s) shall be responsible for any typographical errors, misinformation, misprints and shall be held totally harmless. Listing(s) information is provided for consumer's personal, non-commercial use and may not be used for any purpose other than to identify prospective properties consumers may
