
Eco Friendly
Address
2 Glenridge Road, Little Rock, AR
Price
$ 949,000
Property Attributes
- MLS#26013279
- TypeSingle Family
- Listing Status Active
- CountyPULASKI
- CityLittle Rock
- AreaLittle Rock
- NeighborhoodRobinwood
- Zip72227
- StyleContemporary
- Year Built1963
- Taxes$ 9698
- Price$ 949,000
- Bedrooms4
- Full Bathrooms4
- Half Bathrooms0
- Sqr Footage4360
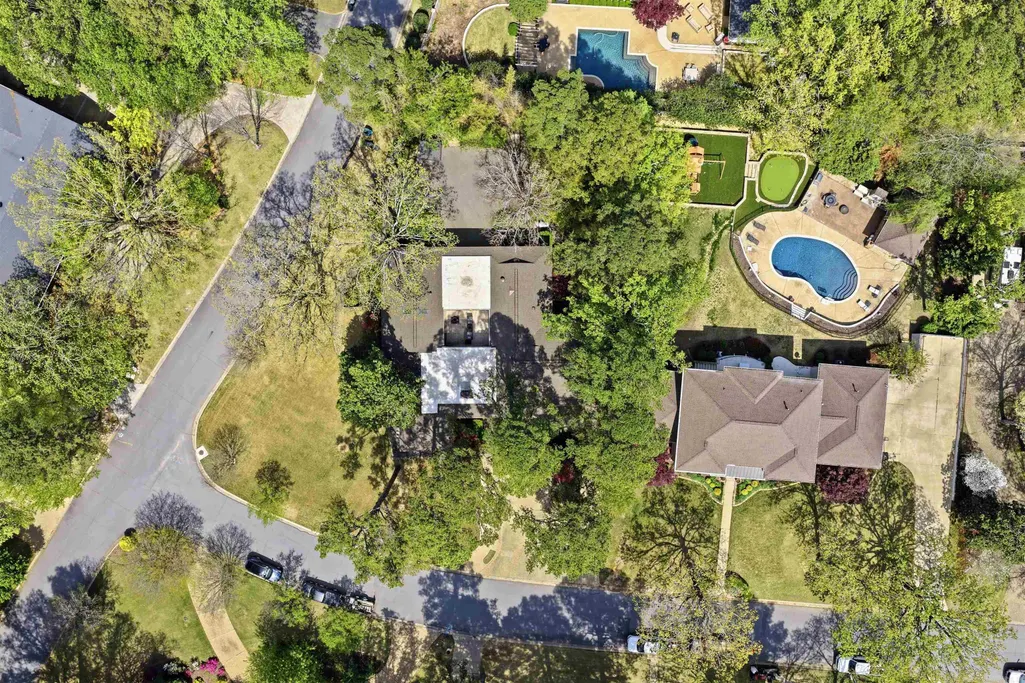
- Lot Size0.57 Acres
Data Source:
Cooperative Arkansas REALTORS® MLS (CARMLS)
Property Description
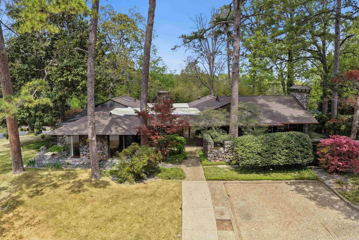
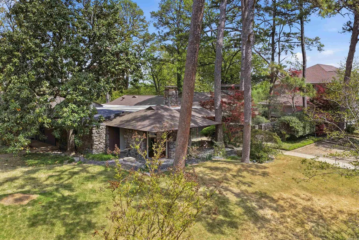
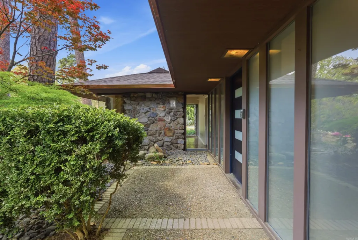
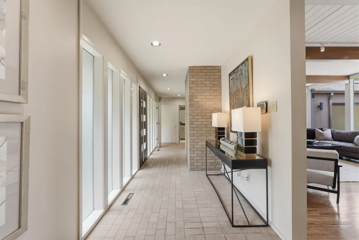
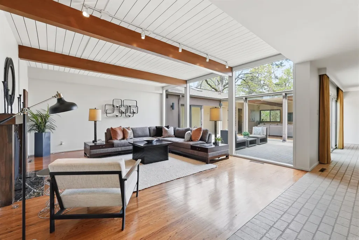
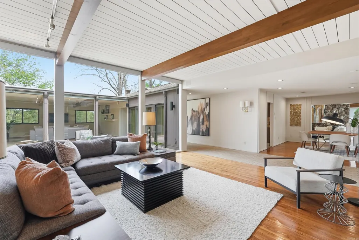
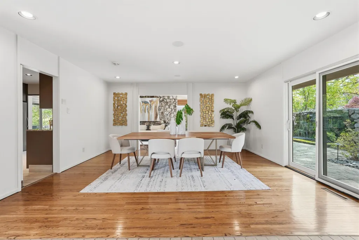
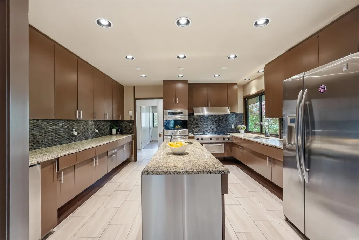
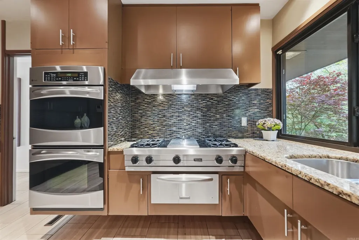
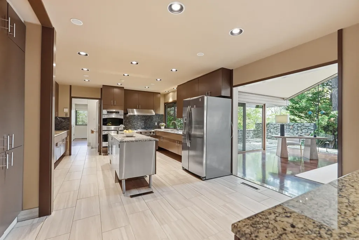
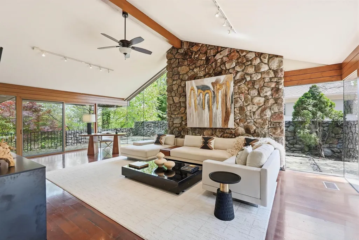
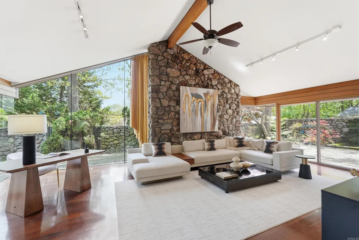
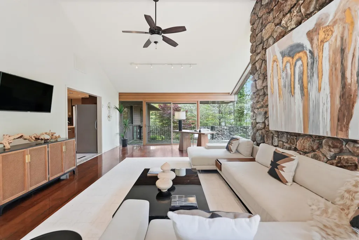
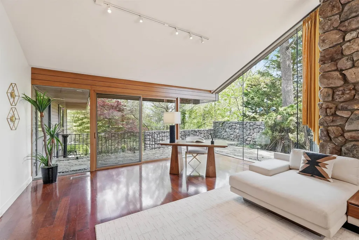
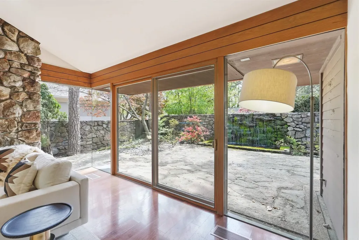
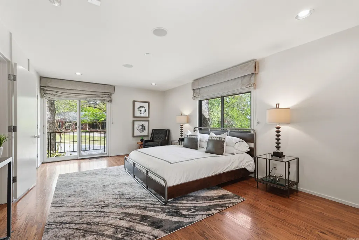
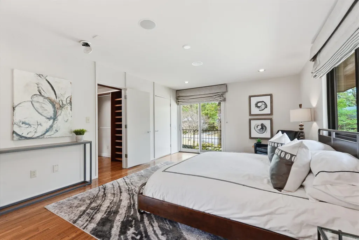
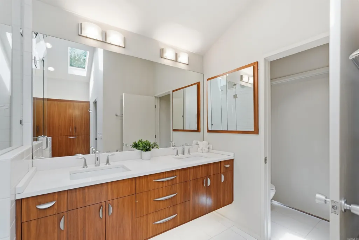
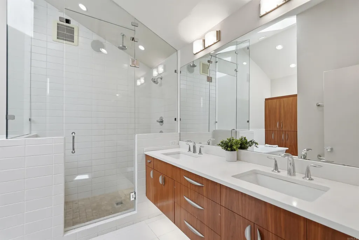
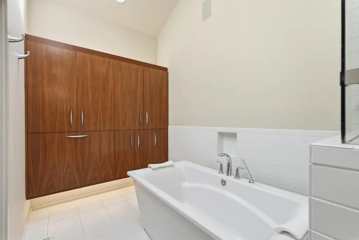
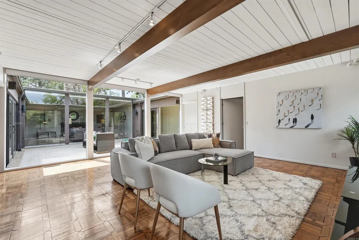
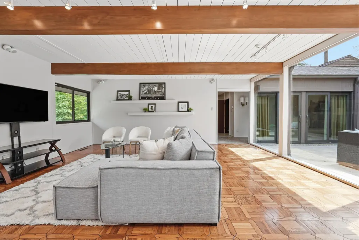
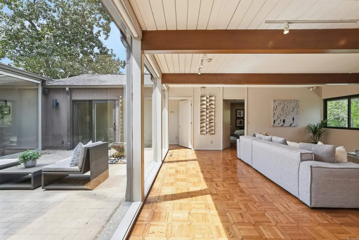
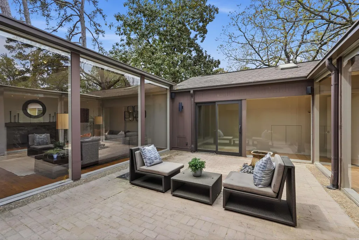
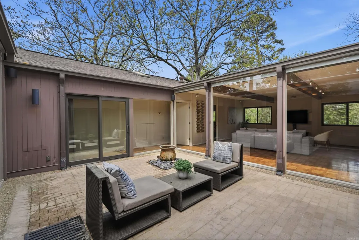
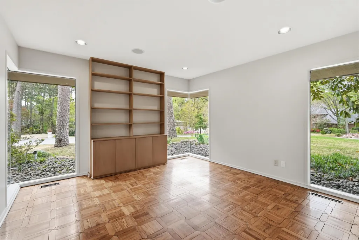
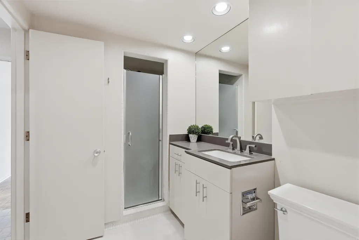
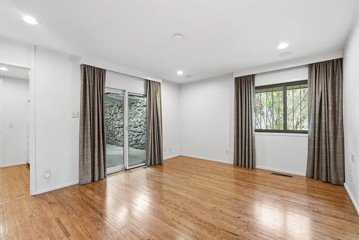
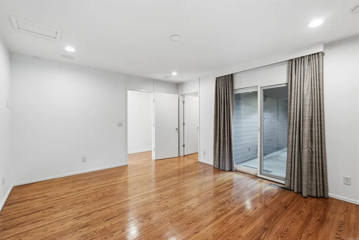
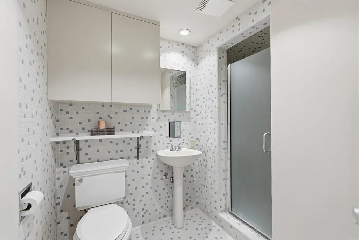
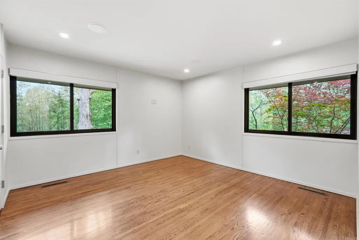
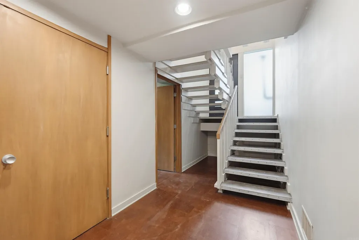
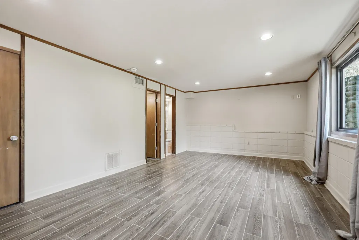
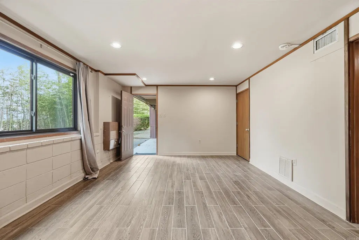
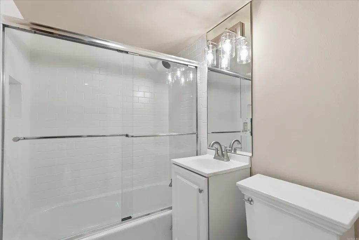
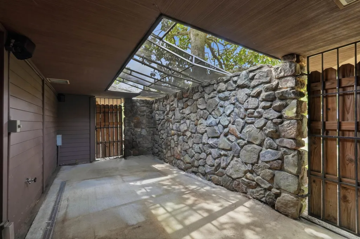
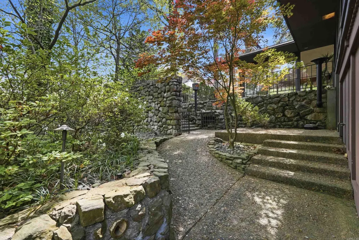
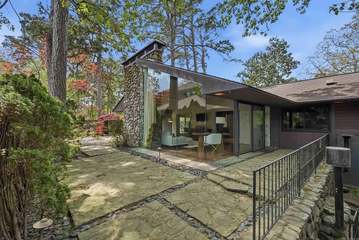
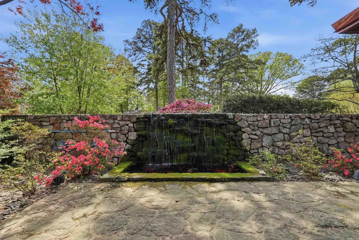
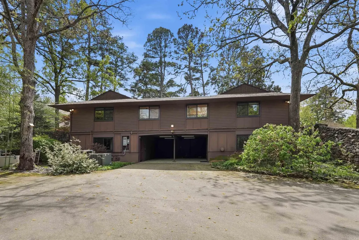
This authentic and iconic mid-century modern residence is ideally positioned on .57 of an acre & offers timeless design, exceptional privacy & a floor plan suited for both everyday living & entertaining on one level. Built in 1963, this architectural gem features an open layout with a separate dining room, formal living room with wood-burning fireplace & a spacious den centered around a private courtyard & patio with incredible natural light. The vaulted family room is surrounded by glass windows which opens to the patio. The kitchen features granite countertops, Viking gas cooktop, double ovens, wine fridge & a large island w/ abundant storage. The private primary suite offers a renovated bathroom with double vanities, soak tub, walk-in shower & built-ins. An office, 2 additional bedrooms with 2 fully renovated bathrooms are also available. Downstairs offers a detached 4th bedroom suite of approximately 295 SF plus a 216 SF safe room. Outdoor amenities include a striking two-sided stone water feature & koi pond & multiple patio spaces for entertaining. Add. highlights include a new roof, 2 new HVAC's & whole home generator, 2-car carport w/ extra parking & electric car charger.
| Elementary School | Middle School | High School |
|---|---|---|
| Jefferson Elementary School | Pulaski Heights Middle School | Central High School |
| Price History | |
|---|---|
| 4/6/2026 | Listed $995,000 |
| 7/24/2026 | 5$949,000 |
General Features
| Heating | Central Cool-Electric,Central Heat-Gas,Zoned Units |
|---|---|
| Utilities | Sewer-Public,Water-Public,Elec-Municipal (+Entergy),Gas-Natural |
| Roof | Architectural Shingle |
| Fireplaces | Woodburning-Site-Built,Gas Starter |
| Energy Features | Generator |
| Full Baths | 4 |
| Year Built | 1963 |
| Parking | Carport,Parking Pads,Two Car,Side Entry |
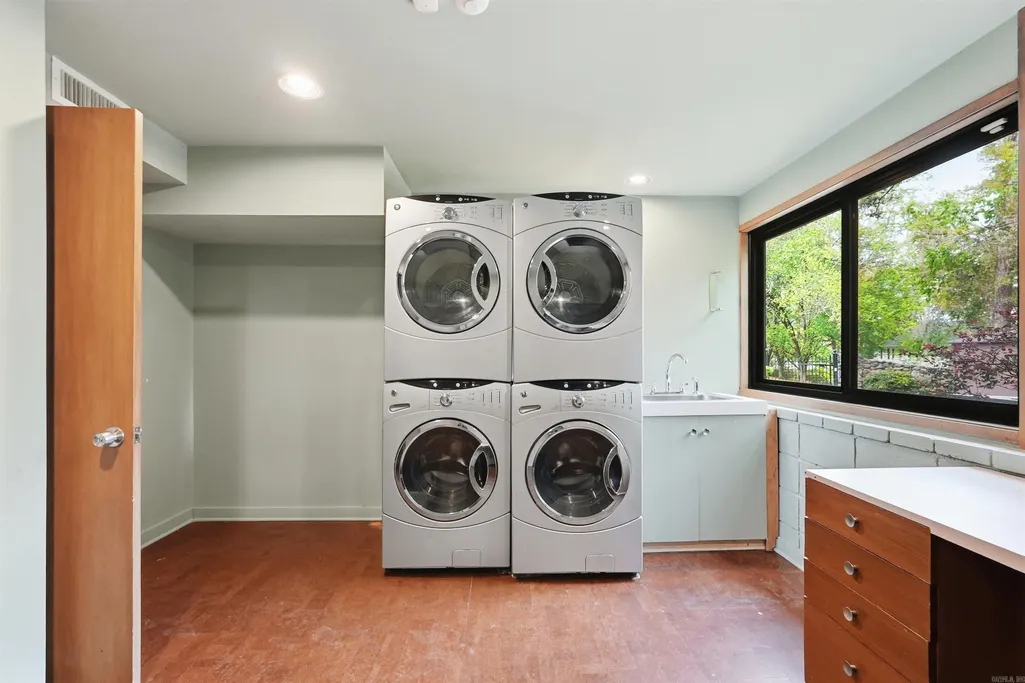
| Other Rooms | Formal Living Room,Great Room,Den/Family Room,Office/Study,Laundry,Safe/Storm Room |
| Subdivision | Robinwood |
| Style | Contemporary |
| Stories Count | Split to the Rear,1.5 Story |
| County | Pulaski |
| Class | Residential |
| Type | Detached |
| Will Subdivide | No |
| Tax Year | 2025 |
| Frequency | Annual |
| Inside City Limits | Yes |
| DOCS ON FILE | Lead Based Paint,Property Disclosure |
| Status | Take Backups |
| Subdivision | AR |
| Sale/Rent | For Sale |
| Status Detail | 7 |
| Area Amenities | Voluntary Fee |
| Green Features | Tankless Water Heater,Sealed Crwl Space w/Dehum,EV(Electric Car) Charger |
| Annual Taxes | 9698.15 |
| New Construction? | No |
| Warranty | Normal Wrkng Ordr,As O&A |
| Primary City | Little Rock |
| Directions | Head east on Cantrell Road,take a left onto Robinwood Drive,take a left onto Hillandale Drive,turn right onto Glenridge Road and this home is the first house on the left. |
| High School | Central |
| City | Little Rock |
| Elementary School | Jefferson |
| Middle School | Pulaski Heights |
| DOM | 166 |
| Postal Code | 72227 |
| Price Per Sq Ft Total AG | 217.66 |
| Restrictions | Bill of Assurance |
| Public Remarks | This authentic and iconic mid-century modern residence is ideally positioned on .57 of an acre & offers timeless design,exceptional privacy & a floor plan suited for both everyday living & entertaini |
Interior Features
| Interior Amenities | Wet Bar,Washer Connection,Washer-Stays,Dryer Connection-Electric,Dryer-Stays,Water Heater-Gas,Smoke Detector(s),Central Vacuum,Window Treatments,Walk-In Closet(s),Ceiling Fan(s),Walk-in Shower,Kit Co |
|---|---|
| Basement | Full,Finished,Inside Access,Outside Access/Walk-Out |
| Dining | Separate Dining Room,Kitchen/Dining Combo,Living/Dining Combo |
| Beds | 4 |
| Total Bedrooms | Primary Bedroom/Main Lv,Guest Bedroom/Main Lv,Primary Bedroom Apart,Primary Bed. Sitting Area,3 Bedrooms Same Level |
| Floors | Wood,Tile,Parquet |
| Kitchen Equipment | Built-In Stove,Double Oven,Microwave,Gas Range,Dishwasher,Disposal,Pantry,Bar/Fridge,Wall Oven |
| Walls/Ceilings | Sheet Rock,Sheet Rock Ceiling,Skylight - Ceiling,Vault Ceiling |
Exterior Features
| Exterior | Rock & Frame,Stone |
|---|---|
| Exterior Amenities | Patio,Deck,Fully Fenced,Outside Storage Area,Guttering,Lawn Sprinkler,Iron Fence,Video Surveillance |
| Road Surface | Paved |
| Foundation | Crawl Space |
| Lot Size Area | 0.57 |
| Lot Dimensions | 24,616 sq ft |
| Lot | Sloped,Corner Lot,Extra Landscaping,In Subdivision,Down Slope |
Amenities
- Foreclosure
- Views
- Short Sale
- New Construction
- Adult 55+
- Lease To Own
- No HOA Fees
- Furnished
- Primary On Main
- Air Conditioning
- Seller Finance
- Green
- Fixer Upper
- Horse
- Golf
- Fireplace
- Deck
- Garage
- Basement
- Pool
Property vs Single Family Average in 72227
Price
Taxes
Year Built
Visits
 Cooperative Arkansas REALTORS®l MLS, Inc. All information deemed reliable but not guaranteed. All properties are subject to prior sale, change or withdrawal. Neither listing broker(s) or information provider(s) shall be responsible for any typographical errors, misinformation, misprints and shall be held totally harmless. Listing(s) information is provided for consumer's personal, non-commercial use and may not be used for any purpose other than to identify prospective properties consumers may
