
Waterfront - New Construction

Address
285 Dry Fly Court, Flippin, AR
Price
$ 635,000
Property Attributes
- MLS#25035211
- TypeSingle Family
- Listing Status Active
- CountyMARION
- CityFlippin
- AreaFlippin
- NeighborhoodDENTON FERRY EST
- Zip72634
- StyleTraditional
- Year Built2026
- Taxes$ 1426
- Price$ 635,000
- Bedrooms4
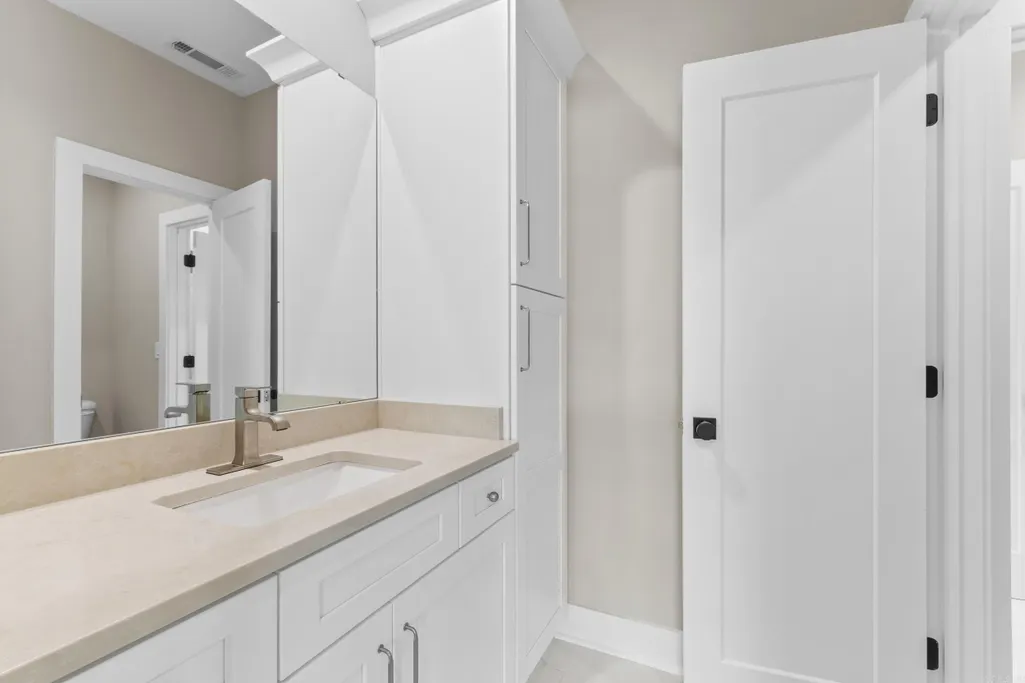
- Full Bathrooms2
- Half Bathrooms1
- Sqr Footage2016
- Lot Size0.91 Acres
Data Source:
Cooperative Arkansas REALTORS® MLS (CARMLS)
Property Description
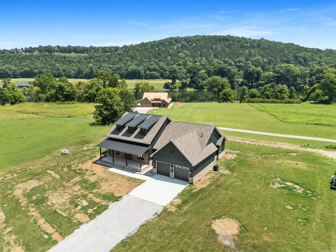
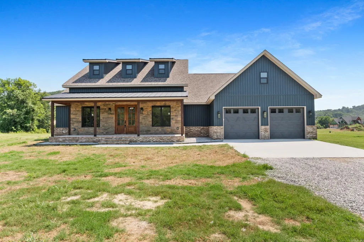
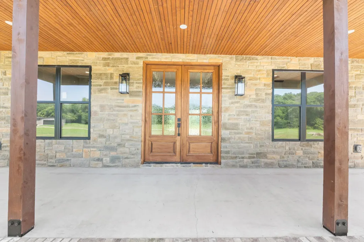
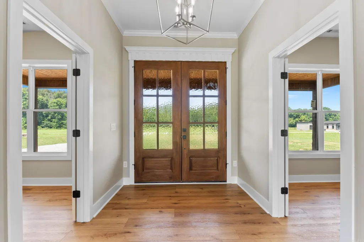
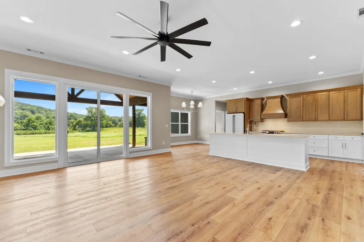
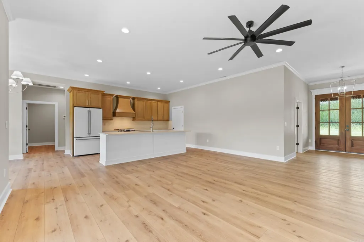
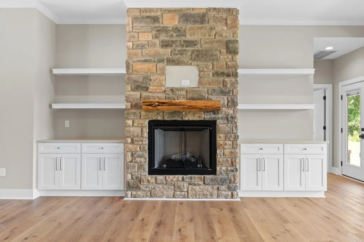
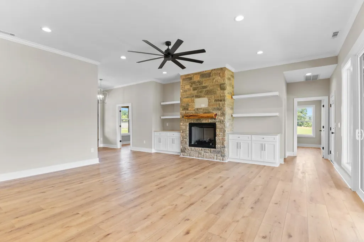
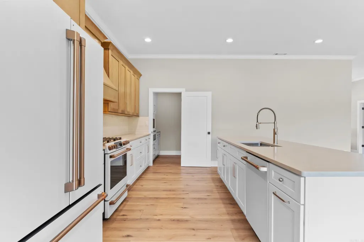
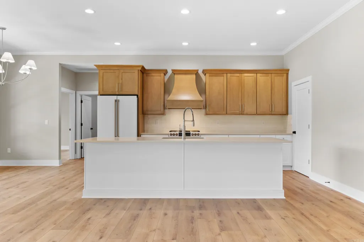
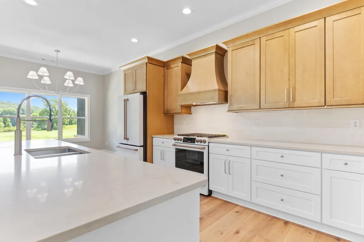
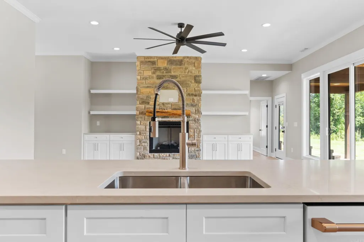
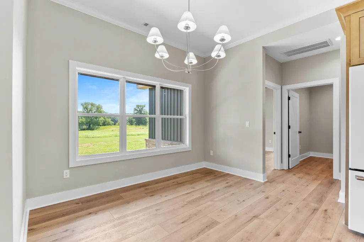
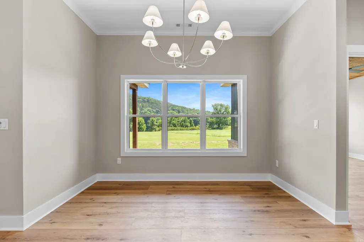
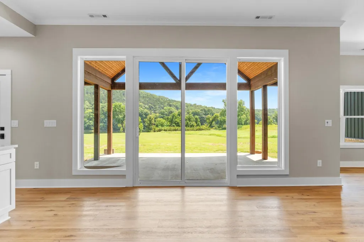
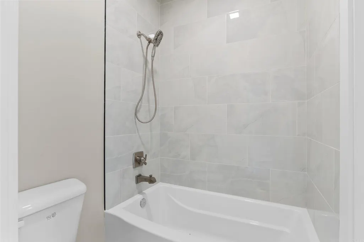
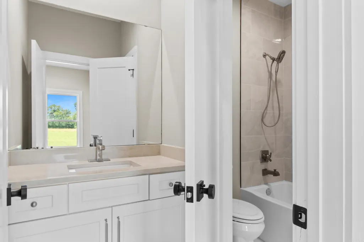
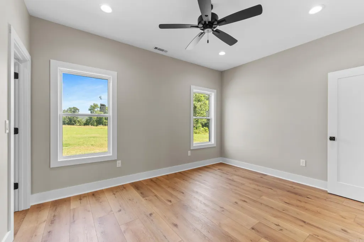
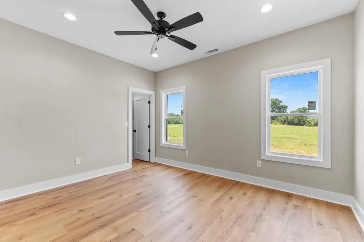
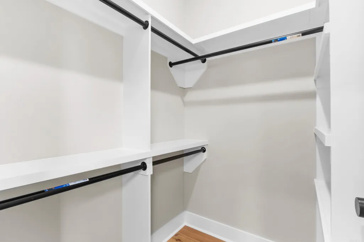
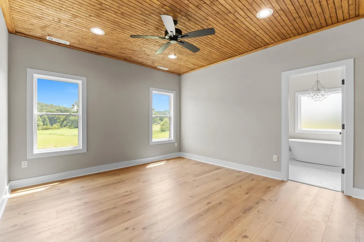
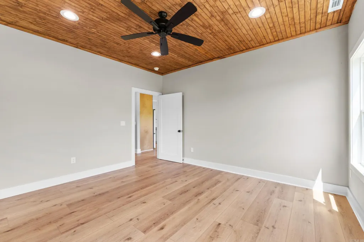
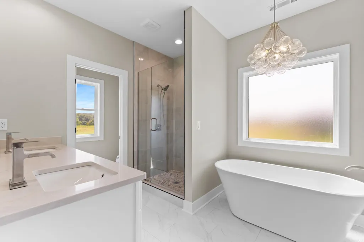
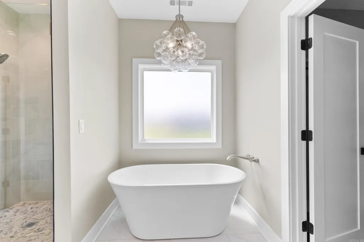
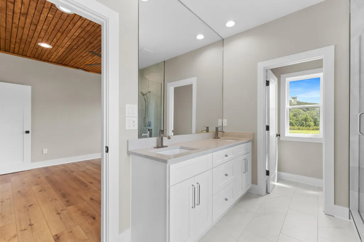
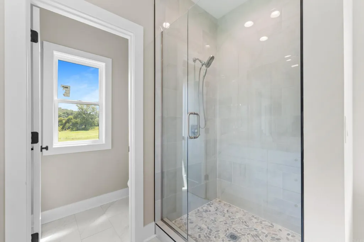
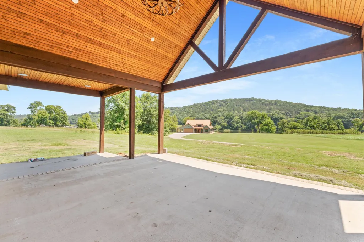

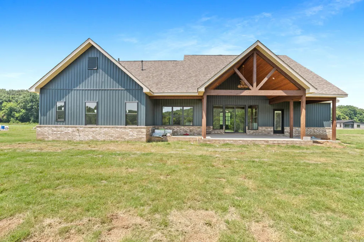
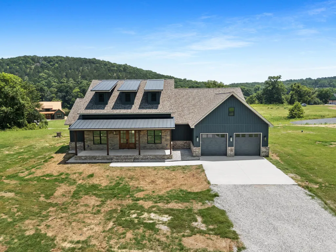
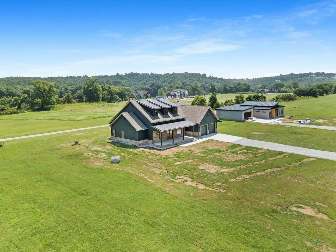
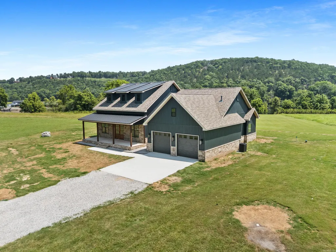
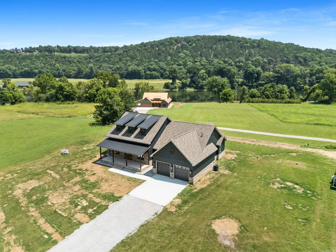
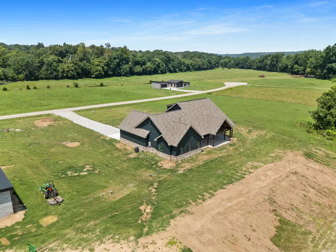
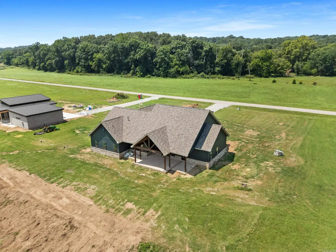
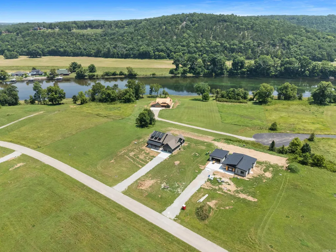
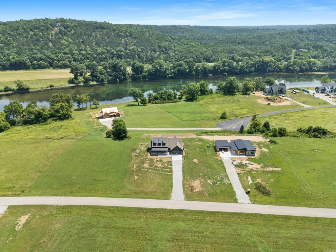
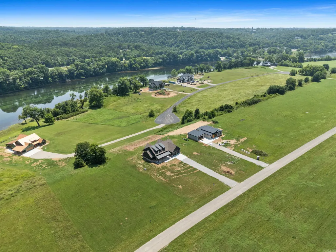
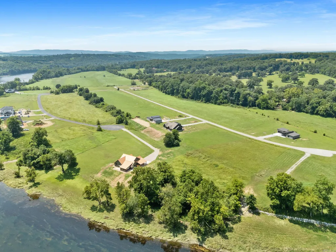
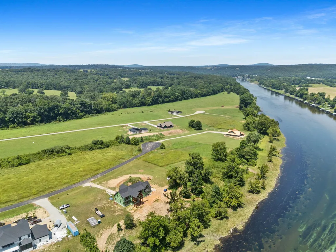
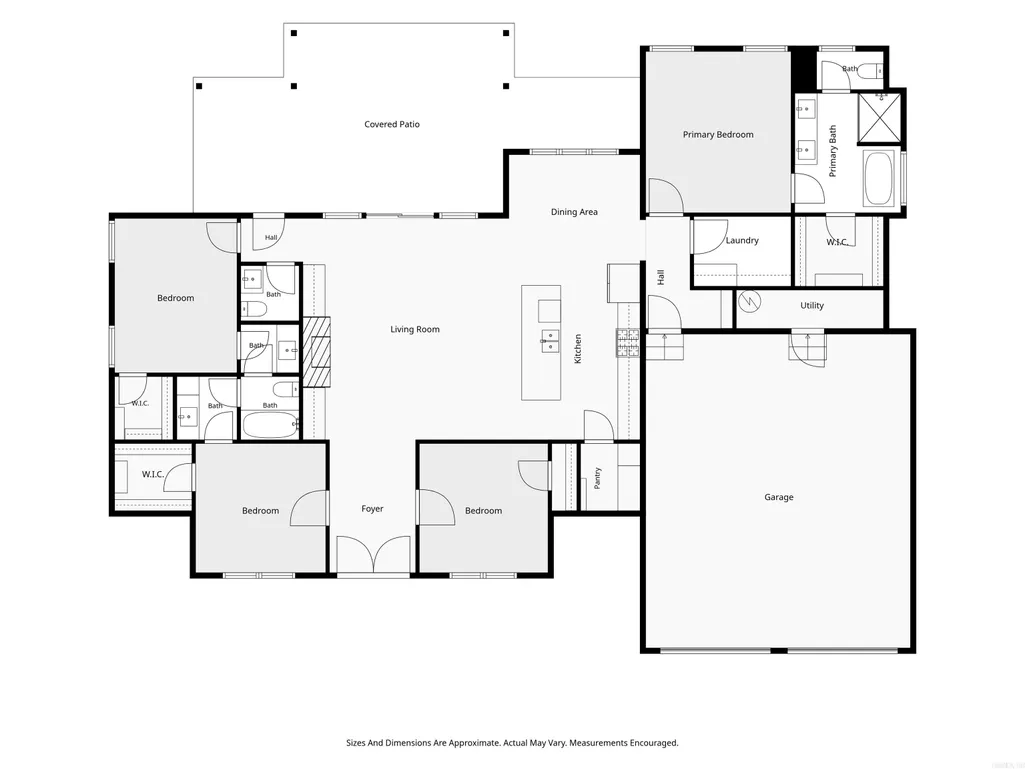
Farmhouse style and river views come together beautifully on Dry Fly Court! This 2,016 sq ft New Construction home features 4 bedrooms, 2.5 baths, and a 26â8 x 30 attached garageâperfect for storing your trout boat after a day on the world-famous White River. Nestled in Denton Ferry Bottoms Subdivision, one of the Ozarksâ most renowned trout-fishing spots, the home blends timeless farmhouse character with modern design. A bright breakfast room overlooks the river, making mornings unforgettable. Inside, beamed ceilings, luxury vinyl flooring, and a stunning 11â3 quartz kitchen island set the stage for gatherings and everyday living. The primary suite offers both a walk-in shower and soaking tub for spa-like comfort. Outdoor spaces shine with a full 32â x 8â covered front porch and a spacious 20â x 16â2â back patio âideal for entertaining, relaxing, or simply soaking in the beauty of the Ozarks. Here, farmhouse charm meets the river lifestyle. Est completion date May 2026.
| Elementary School | Middle School | High School |
|---|---|---|
| Flippin Elementary School | Flippin Middle School | Flippin High School |
| Price History | |
|---|---|
| 9/2/2025 | Listed $625,000 |
General Features
| Heating | Central Cool-Electric,Central Heat-Electric,Heat Pump |
|---|---|
| Utilities | Septic,Well,Elec-Municipal (+Entergy),Gas-Natural,All Underground |
| Roof | Metal,Architectural Shingle |
| Fireplaces | Gas Logs Present,Two |
| River | Yes |
| Energy Features | Insulated Windows,Insulated Doors,Extra Insulation,Ridge Vents/Caps |
| Full Baths | 2 |
| Half Baths | 1 |
| Year Built | 2026 |
| Parking | Garage,Two Car |
| Other Rooms | Great Room,Office/Study,Laundry |
| Subdivision | DENTON FERRY EST |
| Style | Traditional |
| Stories Count | One Story |
| County | Marion |
| Class | Residential |
| Type | Rural Residential |
| Will Subdivide | No |
| Builder | Approximate Completion Date May 1,2026 |
| Tax Year | 2025 |
| Frequency | None |
| Inside City Limits | No |
| Associated Document Count | 4 |
| DOCS ON FILE | Legal Description,Recorded Plat |
| Status | Active |
| Sale/Rent | For Sale |
| Annual Taxes | 1426.95 |
| New Construction? | Yes |
| Warranty | 1Yr Warr Offrd by Builder |
| Virtual Tour | https://www.dropbox.com/scl/fi/79g4vz24kflht5lpr6j6u/Dry-Fly-Ct.mp4?rlkey=rycxcqpw8mdm6m9vunnxa2vuu&e=2&st=2dqq24ak&dl=0 |
| Directions | Hwy 62 West,R on MC 7024,R on MC 7023,L on Dry Fly Court,to home on Right. |
| High School | FLIPPIN |
| City | Flippin |
| Elementary School | FLIPPIN |
| Middle School | FLIPPIN |
| DOM | 375 |
| Price Per Sq Ft Total AG | 314.98 |
| Restrictions | Covenants |
| Public Remarks | Farmhouse style and river views come together beautifully on Dry Fly Court! This 2,016 sq ft New Construction home features 4 bedrooms,2.5 baths,and a 26â8 x 30 attached garageâperfect for storin |
Interior Features
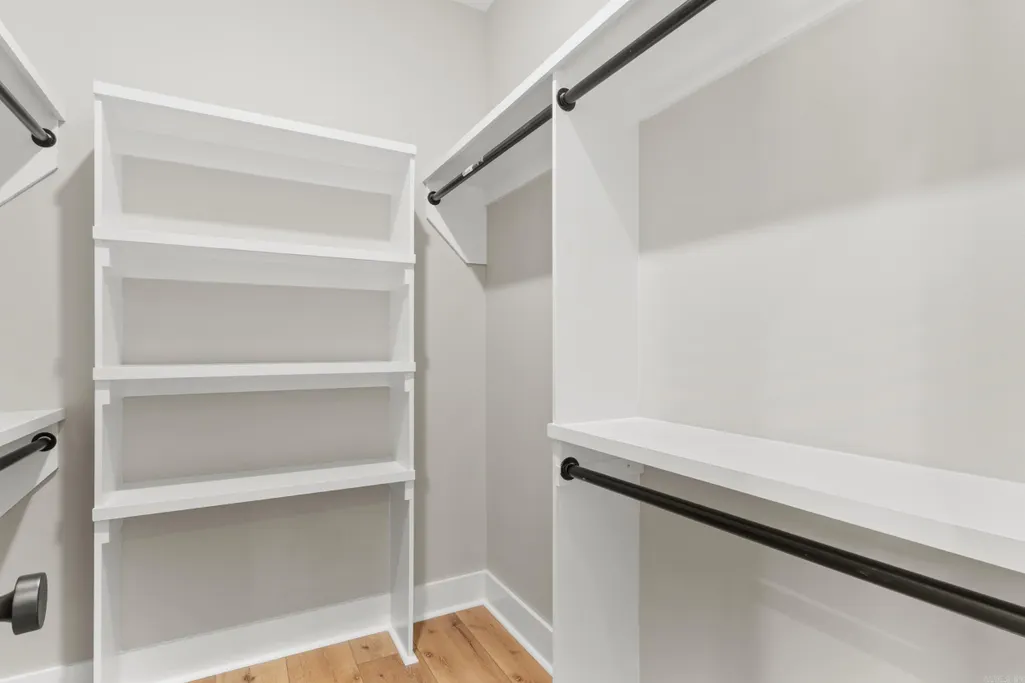
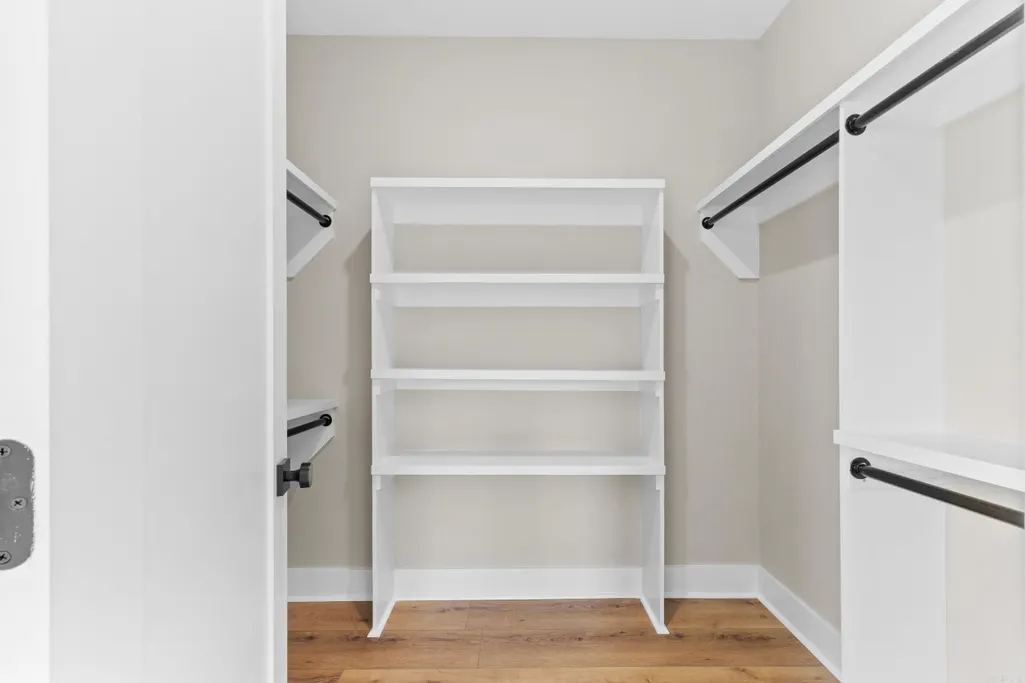
| Interior Amenities | Washer Connection,Dryer Connection-Electric,Water Heater-Gas,Smoke Detector(s),Walk-In Closet(s),Ceiling Fan(s),Walk-in Shower,Breakfast Bar,Kit Counter-Quartz |
|---|---|
| Basement | None |
| Dining | Eat-In Kitchen,Breakfast Bar |
| Beds | 4 |
| Total Bedrooms | Primary Bedroom/Main Lv,Guest Bedroom/Main Lv,Primary Bedroom Apart,4 Bedrooms Same Level |
| Floors | Tile,Luxury Vinyl |
| Other Room 2 | Storage |
| Second Kitchen | Garage |
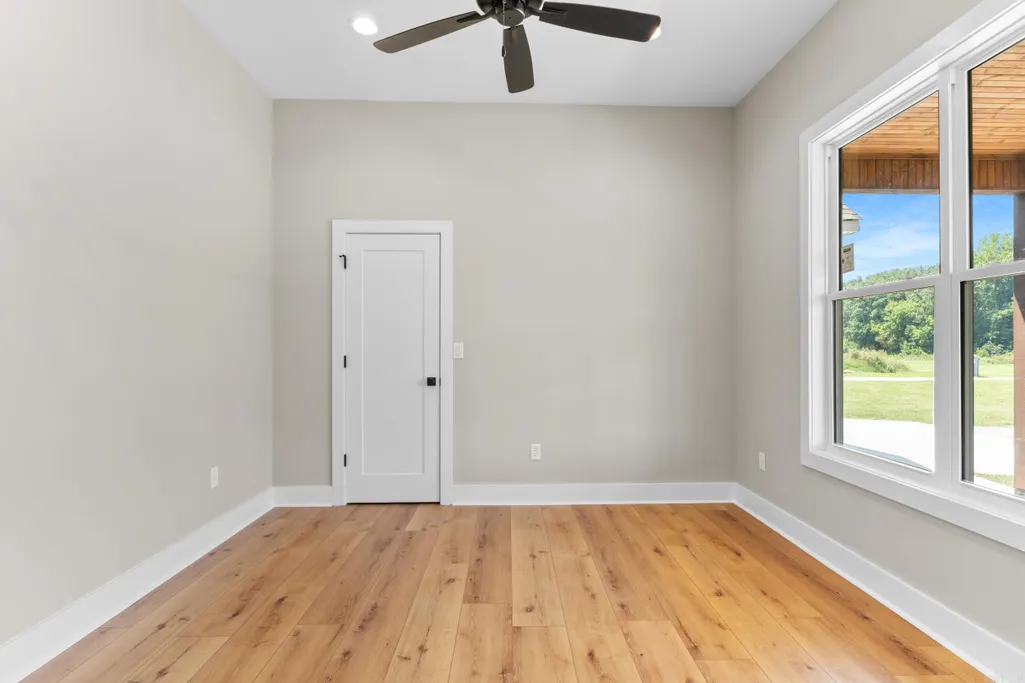
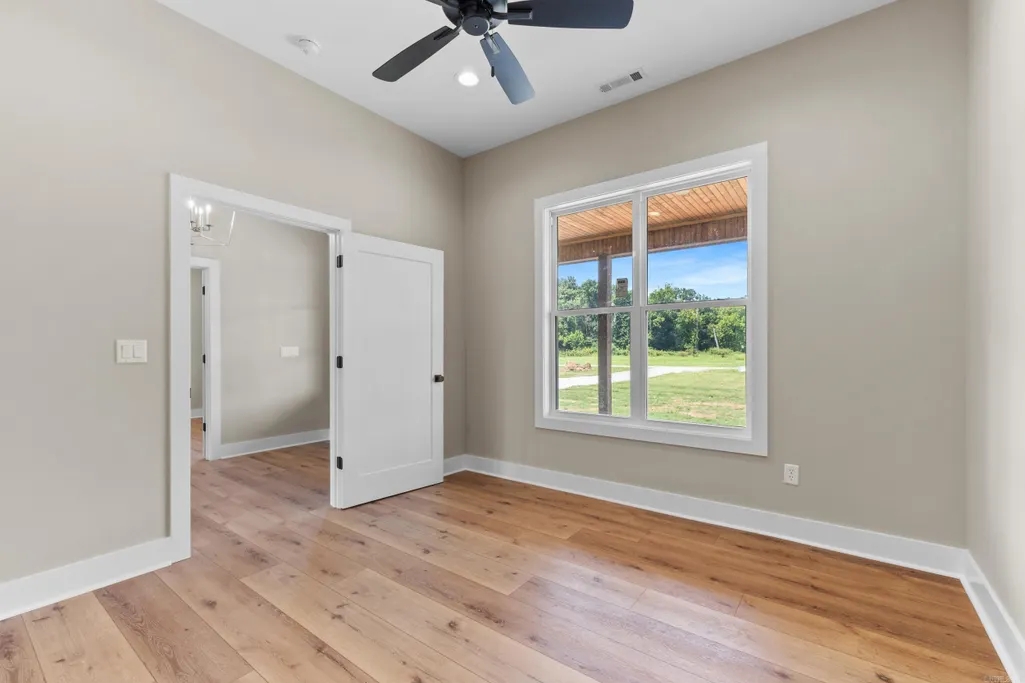
| Bedroom 2 Dim. | 14'4x11'6 |
| Bedroom 3 Dim. | 12'2x11'8 |
| Bedroom 4 Dim. | 11'8x12' |
| Breakfast Room Dim. | 12'x5'6 |
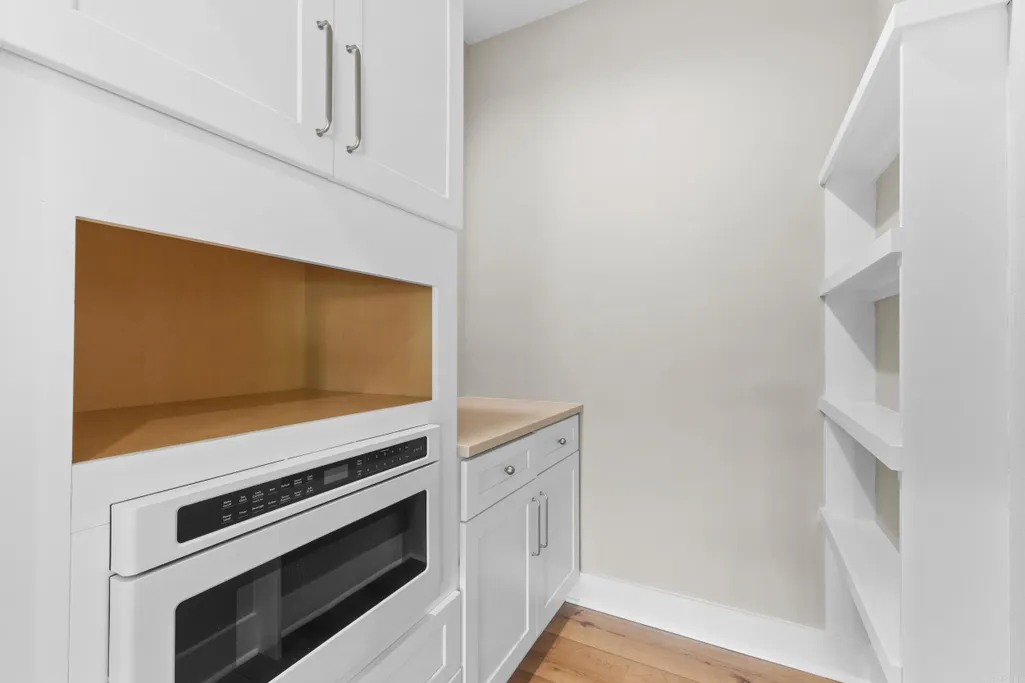
| Kitchen Equipment | Free-Standing Stove,Microwave,Gas Range,Dishwasher,Disposal,Pantry,Refrigerator-Stays |
| Kitchen Dim. | 12'x19'10 |
| Other Room 1 Dim. | 26'8x30' |
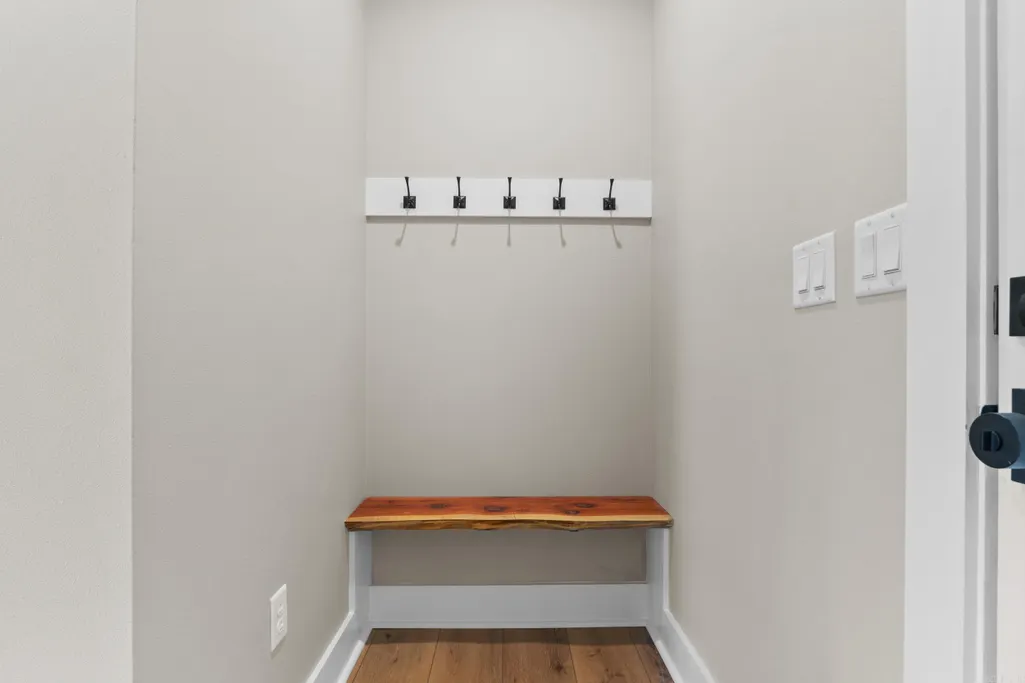
| Other Room 2 Dim. | 13'4x3'6 |
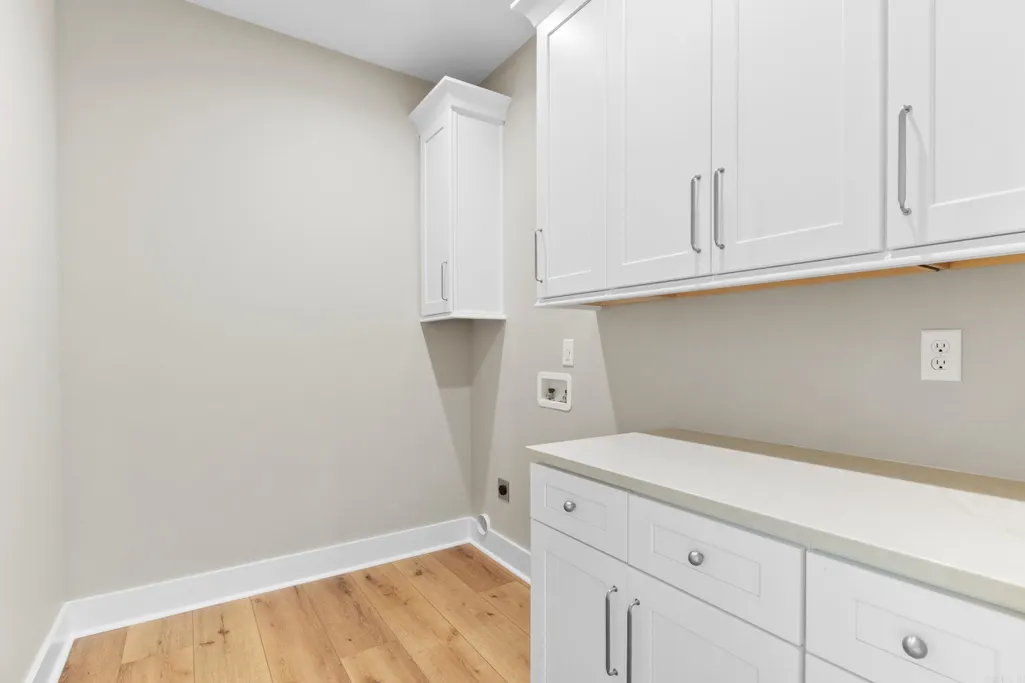
| Utility Room Dim. | 9'x6'4 |
| Walls/Ceilings | Tray Ceiling |
Exterior Features
| Exterior | Brick,Metal/Vinyl Siding,Stone |
|---|---|
| Exterior Amenities | Patio,Porch |
| Road Surface | Paved |
| Waterfront | River |
| Foundation | Slab |
| Lot Size Area | 0.91 |
| Lot Dimensions | 150x260'66x150'25x269'35 |
| Lot | Level,Cul-de-sac,River View,Cleared,In Subdivision,River/Lake Area |
| River Name | White River |
Amenities
- Foreclosure
- Views
- Short Sale
- New Construction
- Adult 55+
- Lease To Own
- No HOA Fees
- Furnished
- Primary On Main
- Air Conditioning
- Seller Finance
- Green
- Fixer Upper
- Horse
- Golf
- Fireplace
- Deck
- Garage
- Basement
- Pool
Property vs Single Family Average in 72634
Price
Taxes
Year Built
Visits
 Cooperative Arkansas REALTORS®l MLS, Inc. All information deemed reliable but not guaranteed. All properties are subject to prior sale, change or withdrawal. Neither listing broker(s) or information provider(s) shall be responsible for any typographical errors, misinformation, misprints and shall be held totally harmless. Listing(s) information is provided for consumer's personal, non-commercial use and may not be used for any purpose other than to identify prospective properties consumers may
